13 Colonial Crescent
Description
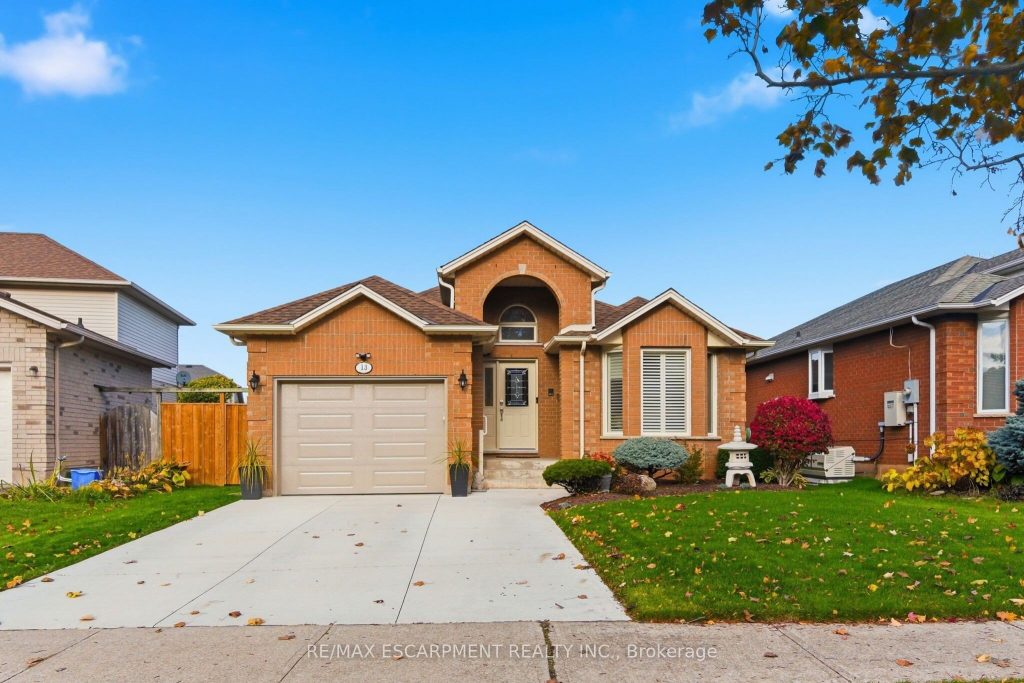
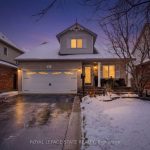
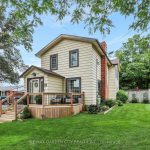
Get ready to fall in love with this fabulous brick bungalow in Grimsby East, close to the escarpment and all it has to offer! This thoughtfully updated gem offers two bright bedrooms upstairs and a stylish one-and-a-half baths. The brand-new flooring adds a modern touch, while sleek new counters elevate your kitchen experience. Large, beautiful windows flood the home with natural light. Plus, enjoy the convenience of main-floor laundry for easy living. Immaculately maintained and low maintenance, you’ll have more time to dream big. And speaking of dreams-your unfinished basement is bursting with possibilities: a future rec room, studio, or anything you imagine! This is your chance to embrace comfort, style, and infinite potential-all in one fantastic package!
Property Details
Rooms
Foyer Main
Primary Bedroom Main
Bedroom Main
Living Room Main
Kitchen Main
Dining Room Main
Family Room Main
Laundry Main
Bathroom Main
Other Basement
Workshop Basement
Bathroom Basement
Characteristics
Property
Inside
Building
Parking
Fees
Land
Sale History
| Date | Event | Price | MLS Number |
|---|---|---|---|
| Jan 20, 2026 | Listed | $839,900 | X12714170 |
| Jul 7, 2022 | Sold | $750,000 | X5668814 |
| Jun 21, 2022 | Listed | $749,990 | X5668814 |
| Jun 21, 2022 | Removed | X5643596 | |
| Jun 2, 2022 | Listed | $849,900 | X5643596 |
Similar Properties
92 Dagmar Avenue N
92 Dagmar Ave is exceptional, one of those rare homes that instantly feels like home! Nestled in the heartof Leslieville, […]
10 – 524 Beechwood Drive
Beautiful end unit in a prime, private location within Waterloo’s Beechwood community. This well-maintained executive townhome offers 2,337 sqft of […]
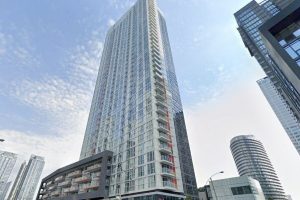
619 – 85 Queens Wharf Road
Welcome to Spectra Condos, where downtown convenience meets waterfront lifestyle. This well-designed 1-bedroom unit offers a smart, open-concept layout with […]
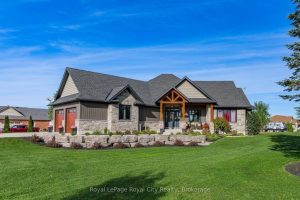
103 Marshall Heights Road
Welcome to this striking custom-built bungalow, set on a picturesque 1.15 acre lot in the sought-after Marshall Heights subdivision where […]
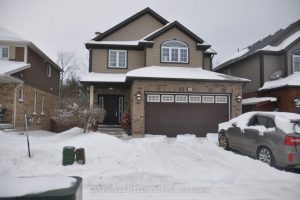
163 Muriel Street
Great family home backing onto ravine, Large deck with built in hot tub, Eat in kitchen overlooking great room, with […]
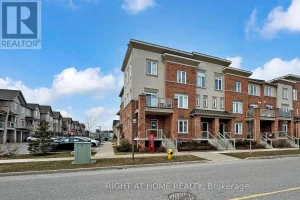
16 – 2710 William Jackson Drive East
A fantastic start in Seaton/Duffins Heights! This 2019-built residential condominium offers a functional 2-storey layout with 3 bedrooms and 2 […]