34 Gardenia Way
Description
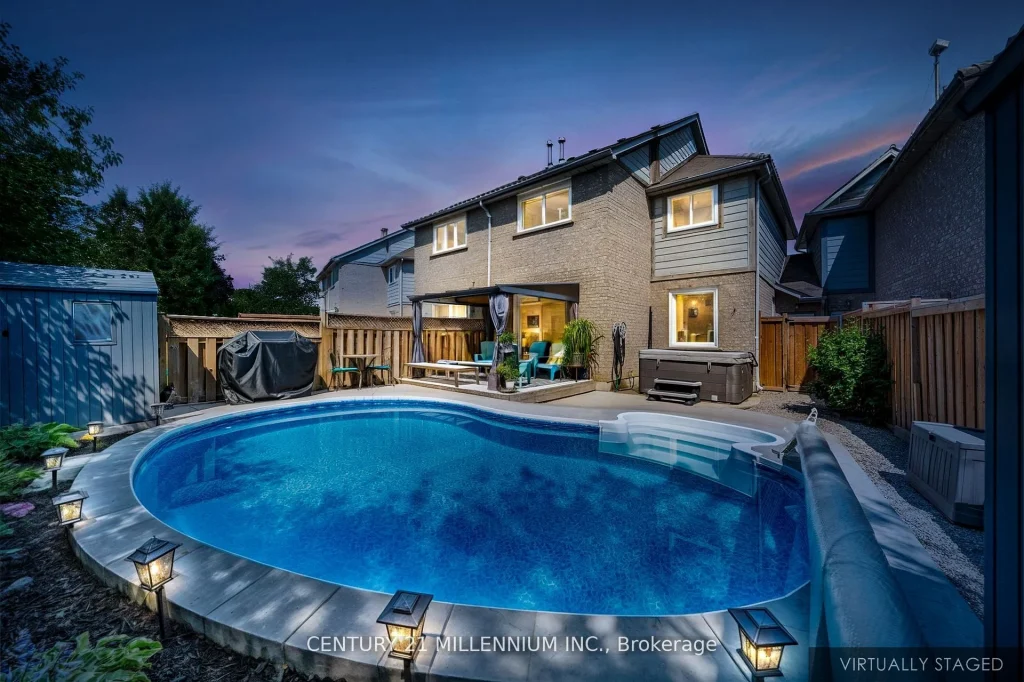
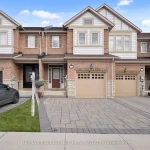
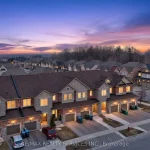
Beautiful 3 Bedroom Freehold Townhouse In Popular Valleywood! Main Floor Has A New Upgraded Front Door, A Sunny Breakfast Nook And A Renovated Kitchen With Large Pantry and SS Appliances (Stove, Fridge and Dishwasher) And A Built In Microwave. You Will Find Plenty Of Natural Light In The Dining And Living Rooms As Well As Brand new Floors And Baseboards. On The Second Floor, You Will Find 3 Bedrooms, A Main Bathroom With Double Sinks And A Primary Bedroom Which Boasts A Large Walk-In Closet And Renovated 4Pc Ensuite. Walk Out To Your Backyard Oasis And You Will Find A Beautiful Saltwater On Ground Pool, A Hot Tub And A 10’X 12′ Deck For Entertaining. Backyard Backs Onto Park So No Neighbours Behind! Newer Windows And Garage Door With 3 Total Parking Spaces.
Property Details
Rooms
Kitchen Main
Breakfast Main
Dining Room Main
Living Room Main
Primary Bedroom Second
Bedroom 2 Second
Bedroom 3 Second
Family Room Basement
Exercise Room Basement
Characteristics
Property
Inside
Building
Parking
Fees
Utilities
Land
Sale History
| Date | Event | Price | MLS Number |
|---|---|---|---|
| Mar 31, 2026 | Listed | $845,000 | W12939926 |
| Mar 30, 2026 | Removed | W12656268 | |
| Jan 2, 2026 | Listed | $868,888 | W12656268 |
| Dec 31, 2025 | Removed | W12437522 | |
| Oct 1, 2025 | Listed | $868,888 | W12437522 |
| Oct 1, 2025 | Removed | W12353825 | |
| Aug 20, 2025 | Listed | $799,950 | W12353825 |
| Aug 19, 2025 | Removed | W12295125 | |
| Jul 18, 2025 | Listed | $899,950 | W12295125 |
Similar Properties
170 Robinson Street
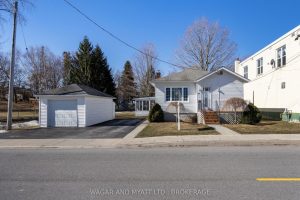
Well-maintained bungalow offering comfortable, functional living in a convenient in-town location. This home features 3 bedrooms and 1 full bathroom, […]
3456 Jean Street
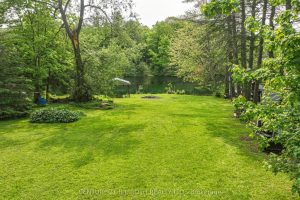
Large 2200 SF, Waterfront Home/Cottage with 76 Ft X 207 Ft Lot on the Severn River. Featuring Five Bedrooms, Propane […]
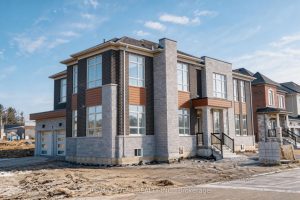
8 Tarbox Avenue
Upscale luxury living! Executive custom estate home in Caledon East. This fully finished 5 bedrooms, 6 bathrooms has everything and […]
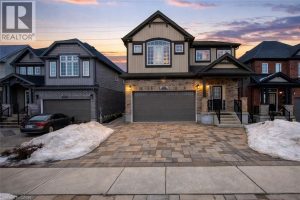
305 Sweet Gale Street
Welcome to 305 Sweet Gale St, an upscale 4+2 bedroom home with a BONUS LOFT and a builder-finished basement with […]
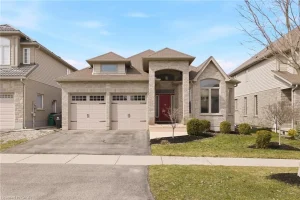
184 Townsend Drive
Welcome to this exceptional all-brick bungalow in the highly sought-after community of Breslau—an increasingly rare opportunity in today’s market. Showcasing […]
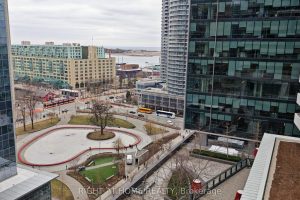
1401 – 88 Harbour Street
Functional 1 Bedroom Layout With Balcony. Amazing Direct View Of Love Park. View Of Lake And Billy Bishop Airport. Connected […]