215 – 25 Concession Street


Description
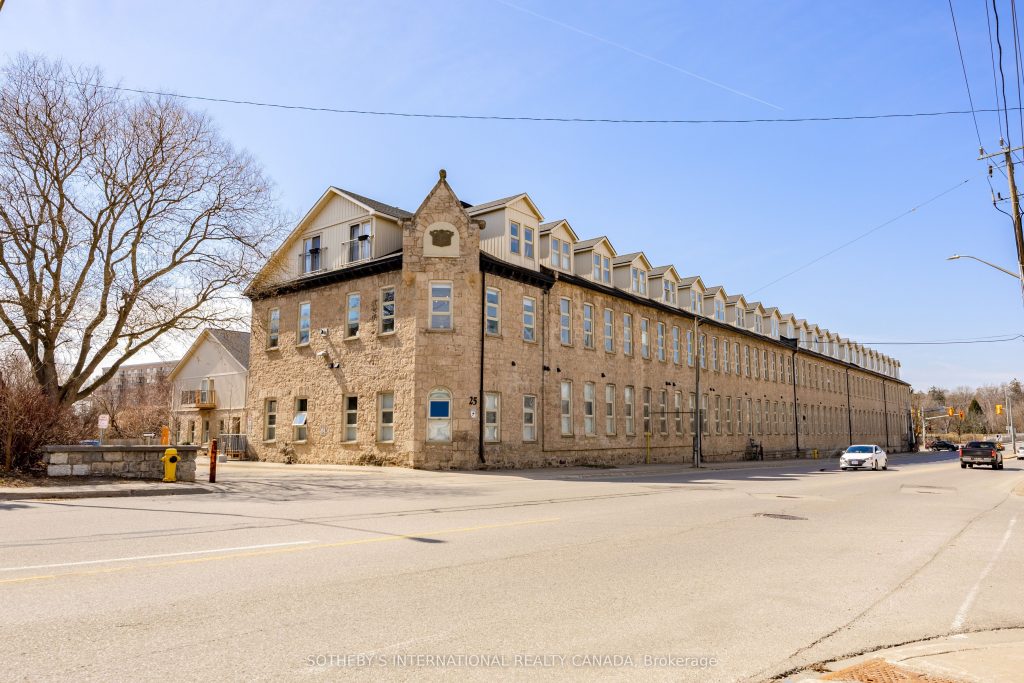
Welcome to 25 Concession Street, Suite 215 in historic Galt of Cambridge. This stunning 1,599 sq. ft. two storey penthouse suite features beautiful large windows, high ceilings, original wood beams, stone walls and exceptional views of the downtown core and riverfront. The open concept main level creates a grand space for the kitchen, dining and living room- perfect entertaining and hosting areas to enjoy with family and friends. The kitchen features Quartz counters, loads of cabinetry for storage and a walk-in pantry. You will also find a two piece powder room and in-suite laundry for your added convenience. The upper level boasts a spacious primary bedroom with extra space for a reading nook and a walk-in closet. Find a secondary bedroom, a full four piece bathroom and den that could work well for an office space or additional living area to complete this floor. This suite offers two side-by-side outdoor parking spaces for you to park your vehicles and walk downtown to the Gaslight District, the Grand River Pedestrian Bridge, and Hamilton Family Theatre, along with the farmers market and charming restaurants and boutiques. Picture perfect views from all rooms, loads of natural light, within a highly desirable location, this suite is completely move-in ready for those who love nearby city amenities.
Property Details
Rooms
Living Room Main
Dining Room Main
Kitchen Main
Primary Bedroom Second
Bedroom Second
Den Second
Characteristics
Property
Inside
Building
Parking
Fees
Land
Similar Properties
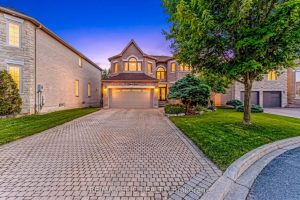
11 Palace Court
Exceptional opportunity in a prime Richmond Hill location! Nestled on a quiet cul-de-sac, this executive home offers approximately 3,600 sq. […]
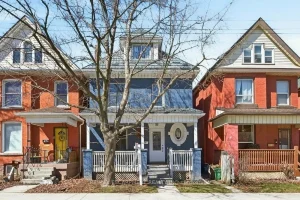
49 Cheever Street
Set in the heart of Hamilton, this lovingly updated character home offers the perfect blend of timeless charm, flexible living […]
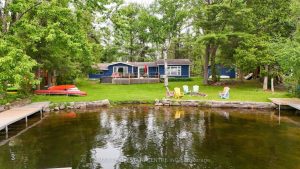
3012 Greenwood Lane
Serenity Meets Convenience At This Beautifully Renovated, Four-Season Waterfront Cottage On Upper Buckhorn Lake. This Well-Maintained, Tastefully Updated, Turn-Key Property […]
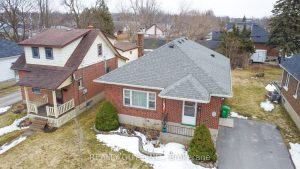
297 King George Street
THIS SOUTH END ALL BRICK BUNGALOW SITS ON A BEAUTIFUL FLAT 48 FT BY 119 FT AND LOCATED CLOSE TO […]
86 Legendary Trail
Nestled In The Prestigious Ballantrae Golf & Country Club Gated Community, This Stunning, Fully Renovated 2+ Bedroom Bungalow Reflects The […]
8 Beaufort Hills Road
Situated in the prestigious Oak Ridges community of Richmond Hill, 8 Beaufort Hills Road presents an exceptional detached 2-storey residence […]