16 Duncannon Drive
Description
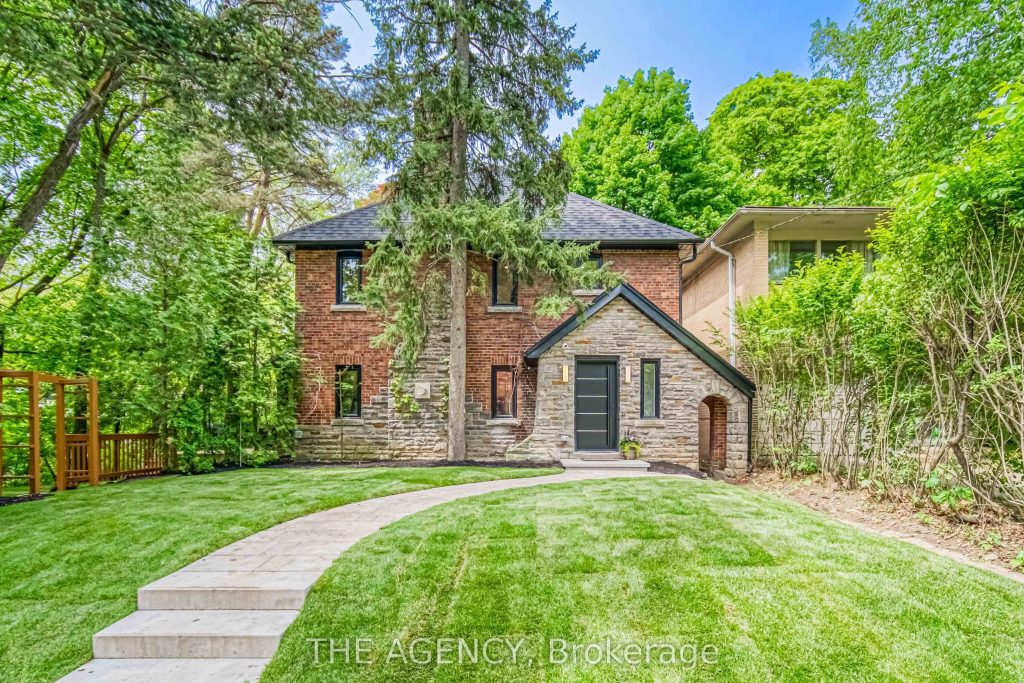
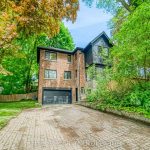
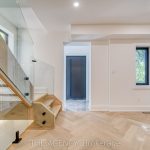
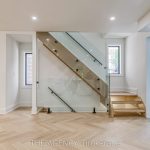
Welcome to 16 Duncannon Drive! a masterfully reimagined residence in the heart of prestigious Forest Hill. This beautifully redesigned home offers the perfect blend of timeless elegance and modern luxury, situated on a coveted street just steps from top-tier schools, parks, and vibrant local amenities. Every inch of this exceptional property has been thoughtfully renovated with high-end finishes and meticulous attention to detail. The chefs kitchen is a true showpiece, featuring a Wolf gas cooktop, double wall ovens, a fully paneled refrigerator, and sleek custom cabinetry and separate serveryideal for both everyday living and entertaining in style. The spacious living and dining areas are centered around a stunning gas fireplace, creating awarm and inviting atmosphere. Wide-plank hardwood floors, refined millwork, and expansive windows complete the sophisticated design. Upstairs, the luxurious primary suite offers a private retreat, complete with a custom dressing room and spa-inspired ensuite. Additional bedrooms are generously sized, offering comfort and versatility for family or guests. A rare find in Forest Hill, the home includes a private attached garage and a double driveway, offering ample parking in a highly walkable neighborhood. Don’t miss this opportunity to own a turnkey home in one of Toronto’s most sought-after locations.
Property Details
Rooms
Living Room
Dining Room
Kitchen
Breakfast
Pantry
Sunroom
Primary Bedroom
Bedroom 2
Bedroom 3
Den
Loft
Recreation
Characteristics
Property
Inside
Building
Parking
Fees
Land
Sale History
| Date | Event | Price | MLS Number |
|---|---|---|---|
| Jan 21, 2026 | Listed | $3,499,900 | C12718536 |
| Jan 14, 2026 | Removed | C12459721 | |
| Oct 14, 2025 | Listed | $3,499,900 | C12459721 |
| Oct 12, 2025 | Removed | C12336896 | |
| Aug 11, 2025 | Listed | $3,750,000 | C12336896 |
| Aug 11, 2025 | Removed | C12190539 | |
| Jun 2, 2025 | Listed | $3,999,900 | C12190539 |
| Jun 4, 2024 | Sold | $2,200,000 | C8355636 |
| May 21, 2024 | Listed | $2,199,000 | C8355636 |
Similar Properties
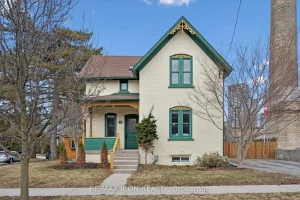
20 Linden Avenue
This home is a rare blend of historic character and modern living-quietly set on a tree-lined street in the heart […]
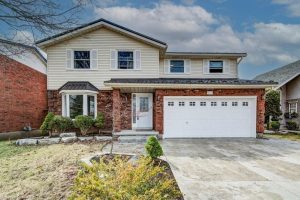
110 Imperial Road N
Welcome to this beautifully updated 2-storey home in Guelph’s desirable West Willow Woods neighbourhood, offering the perfect blend of style, […]
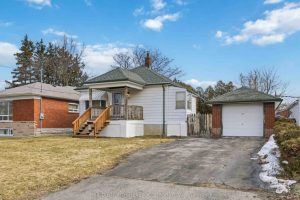
129 Brenda Crescent
Welcome to 129 Brenda Crescent! This bright and inviting 2-bedroom, 1-bathroom home offers comfort and convenience in the heart of […]
2509 – 55 Bremner Boulevard
AVAILABLE FOR SHORT TERM OR LONG TERM LEASING! Minimum 1 month. Welcome To This Spectacular 1 Bedroom Layout with ample […]
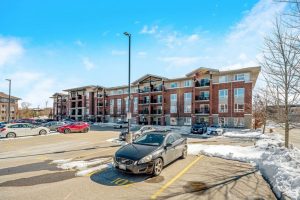
307 – 43 Goodwin Drive
TWO bedroom plus DEN condo located in Guelphs south end. Close to all amenities and providing easy access to the […]
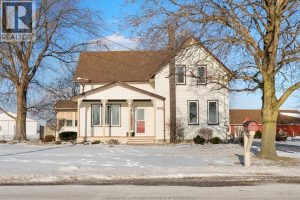
8990 Canard Drive
Welcome to a truly one-of-a-kind 4th generation waterfront home on River Canard, offering a rare blend of history, privacy, and […]