716 – 1830 Bloor Street W


Description
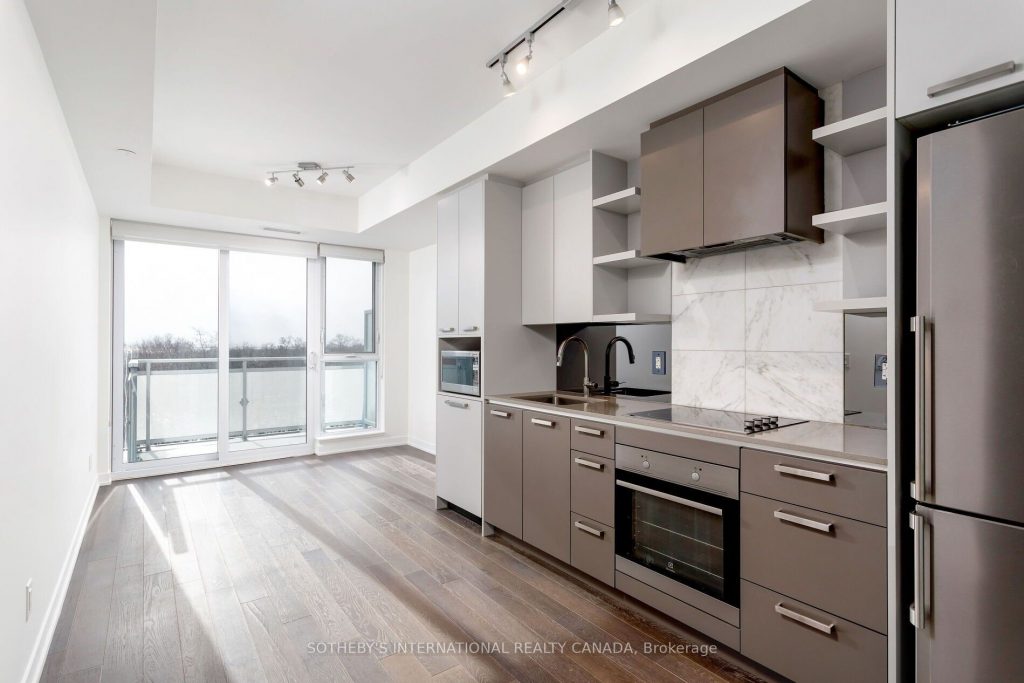
A beauty on Bloor! Welcome to this sun-filled 1-bedroom suite at High Park Condominiums. Thoughtfully designed with an open-concept layout, the living room, dining area, and kitchen flow seamlessly. Step out onto your spacious south-facing balcony-an extension of your living space, overlooking High Park with picturesque views. The modern kitchen features stone countertops, stainless steel appliances, ample storage, and a sleek mirrored backsplash. Crisp, clean, and move-in ready, this suite offers comfort, style, and functionality in one of Toronto’s most desirable neighbourhoods. Located in the heart of High Park, you’re just steps from the subway, restaurants, shops, High Park itself, Bloor West Village, The Junction, and so much more. Downtown is only minutes away by subway, while nature is right at your doorstep. Enjoy daily strolls through world-famous High Park and take advantage of its incredible amenities, including tennis courts, swimming, skating, cross-country skiing, a zoo, chess tables, and breathtaking cherry blossoms in the spring. The High Park Condominiums offer some of the city’s best building amenities, including a fully equipped gym, yoga room, saunas, theatre room, rooftop terrace and sun deck, party room, concierge service, visitor parking, and more + Suite 716 comes with a storage locker. A cozy, well-located condo to call home!
Property Details
Rooms
Living Room Main
Dining Room Main
Kitchen Main
Bedroom Main
Bathroom Main
Characteristics
Property
Inside
Building
Parking
Fees
Land
Similar Properties
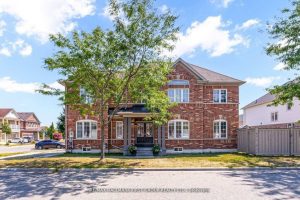
35 Elliottglen Drive
Stunning, light-filled all-brick 4+1 bedroom home situated on a premium corner lot in a highly desirable North Ajax neighborhood. This […]
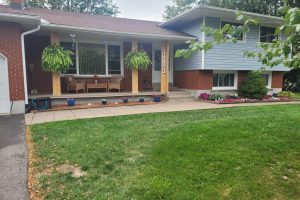
54 Valley Road
Welcome to 54 Valley Road A place to call home nestled in one of the most desirable areas of St. […]
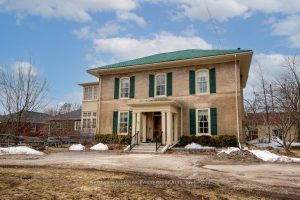
813 Water Street
Charming all-brick 3,552 Sq. Ft. neighbourhood landmark century home located in a desirable central area of Peterborough and sitting on […]
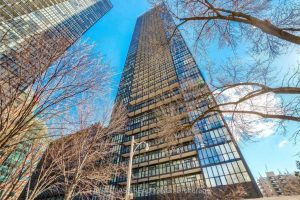
318 – 101 Charles Street E
Bright, Spacious, Sun-Filled Condo In Luxurious X2 Building. 672 Sq.Ft Of Living Space & South Facing 95 Sq.Ft Balcony Total […]
51 Cedar Trail
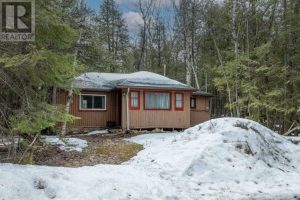
Tucked away on a quiet dead-end road, this charming log cabin offers an exceptional sense of privacy and a true […]

312 St Andrews Street
Located in the heart of West Galt, this site benefits from a highly walkable, amenity-rich setting with shops, restaurants, and […]