43 Blacksmith Road
Description
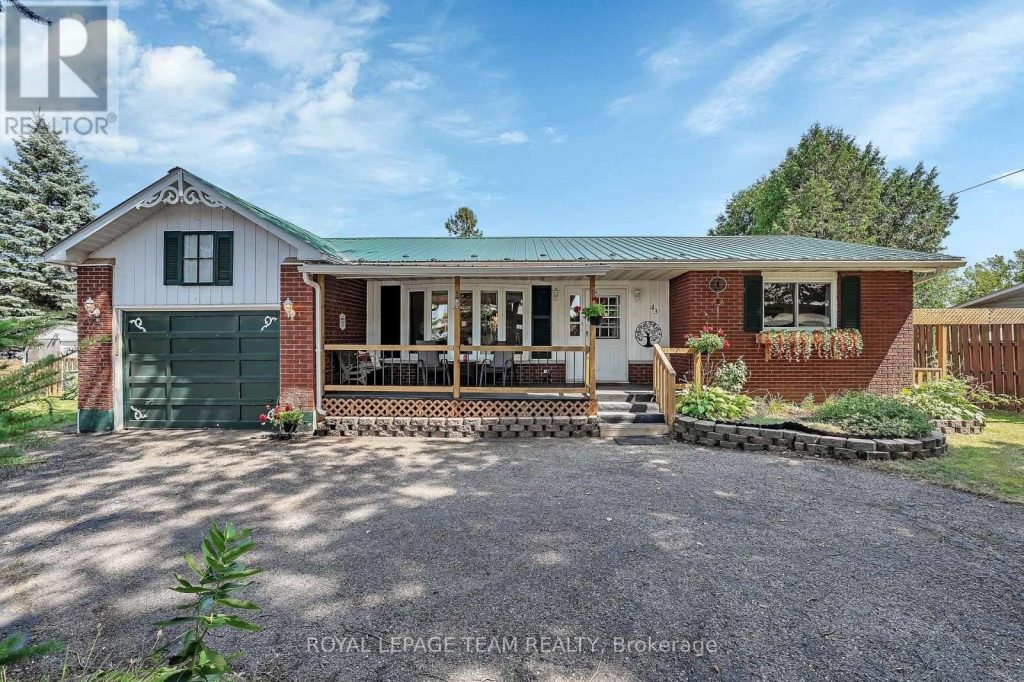
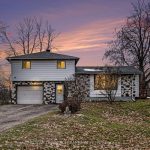
*OPEN HOUSE* SUN. APRIL 12, 2-4 PM. PRIME LOCATION! Discover this beautiful warm and inviting all-brick bungalow, situated on a quiet, dead-end street, in the charming Village of Lombardy. Featuring 3 bedrooms, 2 full bathrooms, newly refinished rec room and numerous upgrades. The cozy front covered porch leads you into your spacious foyer with a large front closet. The main floor living room is spacious, bright and boasts a beautiful bay window that streams in natural light. Gleaming hardwood floors and luxury vinyl flooring throughout the main and lower levels. NO carpeting. The large kitchen offers a pantry, lots of counter space, tons of storage, stainless steel appliances and a mobile island. The dining room, open to the kitchen, offers ample space for all your entertaining needs. Patio doors lead to your oversized deck, with retractable awning and fully fenced private backyard oasis. On the main floor, you will find 2 generously sized bedrooms and one full bathroom. You will also find laundry, with entry to the garage. The main floor also features a versatile bonus room. A bright four-season room with its own separate front and back entrance that offers endless possibilities such as a home office, teenage retreat, guest suite, etc. Fully finished lower level has been updated and offers a separate entrance to the backyard. Here you will enjoy a large family room/games room with a cozy propane fireplace, third bedroom and full bathroom. There is also a separate bonus room and utility room for lots of storage. Enjoy small-town living with an easy commute to surrounding areas. 10 mins to Smiths Falls, 15 mins to Perth, 20 mins to Merrickville, 40 mins to Brockville, 40 mins to Kemptville, 50 mins to Ottawa. LOCATION LOCATION LOCATION! Full list of upgrades and all inclusions available upon request. ~WELCOME HOME~ (id:65070)
Property Details
Characteristics
Property
Inside
Building
Parking
Land
Sale History
| Date | Event | Price | MLS Number |
|---|---|---|---|
| Apr 1, 2026 | Listed | $489,000 | X12946688 |
| Feb 20, 2026 | Removed | $539,900 | X12509166 |
| Nov 4, 2025 | Listed | $539,900 | X12509166 |
Similar Properties
76 Baird Street South
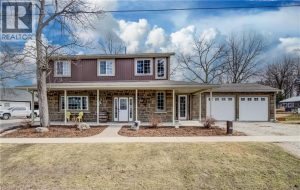
Welcome to this beautifully maintained home, completely rebuilt in 2015 on .25 acres and thoughtfully upgraded throughout the past few […]
56 Georgian Manor Drive
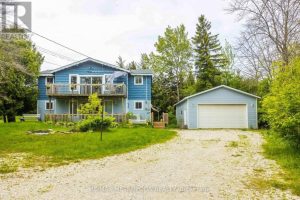
Welcome to 56 Georgian Manor Drive in beautiful Collingwood an incredible investment opportunity just minutes from Georgian Bay, downtown Collingwood, […]
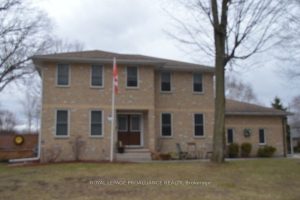
1 Simmons Court
Simmons Court. A quality location on the west end. A stately 4 bathroom home with many extra amenities . Four […]
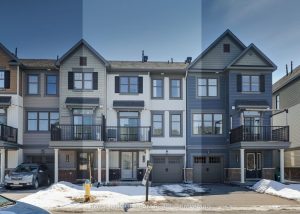
114 Sweetwater Lane
Welcome to a well-maintained freehold 3-storey townhome in the heart of Kanata Lakes, offering a bright, practical layout and exceptional […]
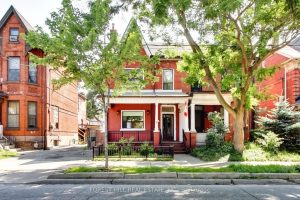
23 Lansdowne Avenue
Embrace this wonderful Victorian semi-detach home nestled in the heart of the Roncesvalles/Parkdale neighbourhood. Whether you’re looking for a single-family […]
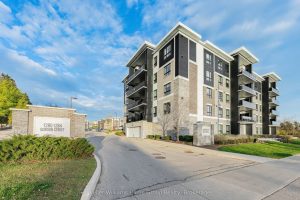
108 – 1280 Gordon Street
Every home tells a story & this home is ready for its next chapter. Set within a well-managed building with […]