73 Ashford Court
Description
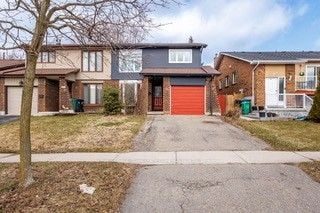
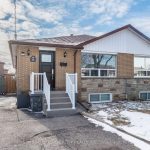
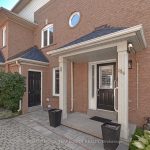
Welcome to this well-maintained semi-detached backsplit nestled in the highly sought-after North Brampton community-where convenience, comfort and lifestyle come together effortlessly. Perfectly suited for first-time buyers, growing families, or those looking for versatile living, this home offers a thoughtfully designed layout with two spacious living areas, providing the ideal balance of togetherness and privacy. Whether you’re hosting guests, creating a cozy family retreat, or setting up a separate entertainment space, this home adapts to your lifestyle with ease. Featuring 3 generously sized bedrooms, this residence offers plenty of room for relaxation and everyday living. The convenient interior access to the garage adds an extra layer of functionality-especially during those colder months. This home includes several key updates that add comfort and peace of mind: Siding and most windows (2021) Furnace & air conditioner (2022) Both bathrooms refreshed (2024) Main floor flooring (2025). Step outside and enjoy a family-friendly neighbourhood known for its welcoming atmosphere. You’re surrounded by parks, scenic walking trails, and great schools-making it ideal for families. Commuters will appreciate the quick access to major highways including Highway 410, while nearby shopping centres, grocery stores, restaurants, and everday essentials are just minutes away. This is a fantastic opportunity to own a home in one of Brampton’s most convenient and established areas. With a functional layout, key improvements, and an unbeatable location, this home is ready for its next chapter.
Property Details
Rooms
Kitchen Main
Dining Room Main
Living Room Second
Primary Bedroom Third
Bedroom 2 Third
Bedroom 3 Third
Family Room Lower
Recreation Basement
Laundry Basement
Characteristics
Property
Inside
Building
Parking
Fees
Land
Sale History
| Date | Event | Price | MLS Number |
|---|---|---|---|
| Mar 31, 2026 | Listed | $739,900 | W12939620 |
| Jun 10, 2004 | Sold | $223,500 | W460580 |
| May 17, 2004 | Listed | $229,000 | W460580 |
| May 17, 2004 | Removed | W421425 | |
| Mar 22, 2004 | Listed | $229,000 | W421425 |
Similar Properties
1608 – 9 Valhalla Inn Road
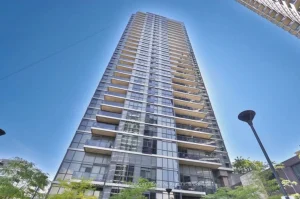
Beautiful and Bright 1-bedroom condo in the sought-after Valhalla community offers just under 600 sq. ft. of thoughtfully designed living […]
27 Carver Drive
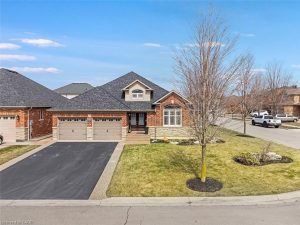
Rare offering of an absolutely gorgeous, impeccably maintained sprawling bungalow with a double car garage and parking for an additional […]
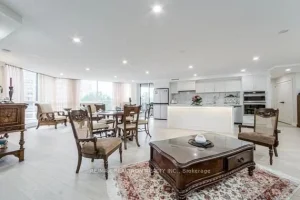
502 – 85 Skymark Drive
Stunning, fully renovated 2-bedroom unit in the prestigious Classic Condominium by Tridel-offering an exceptional blend of space, comfort, and lifestyle. […]
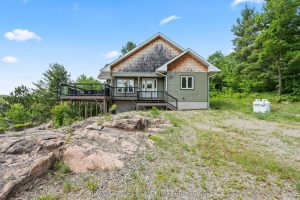
2092 Beach Road
Welcome to 2092 Beach Road a stunning, year-round waterfront retreat on the shores of pristine ShawenegogLake. Set on 2.1 private […]
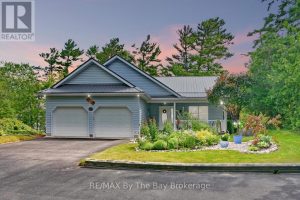
1327 River Road East
Welcome to this charming 3 bedroom home just steps away from the beautiful shores of Georgian Bay/Allenwood beach and close […]
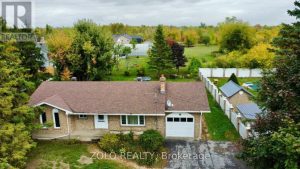
5547 138 Highway
Well-Maintained All-Brick 3-Bedroom Bungalow with attached garage, located just north of Cornwall and within walking distance to St. Lucies School. […]