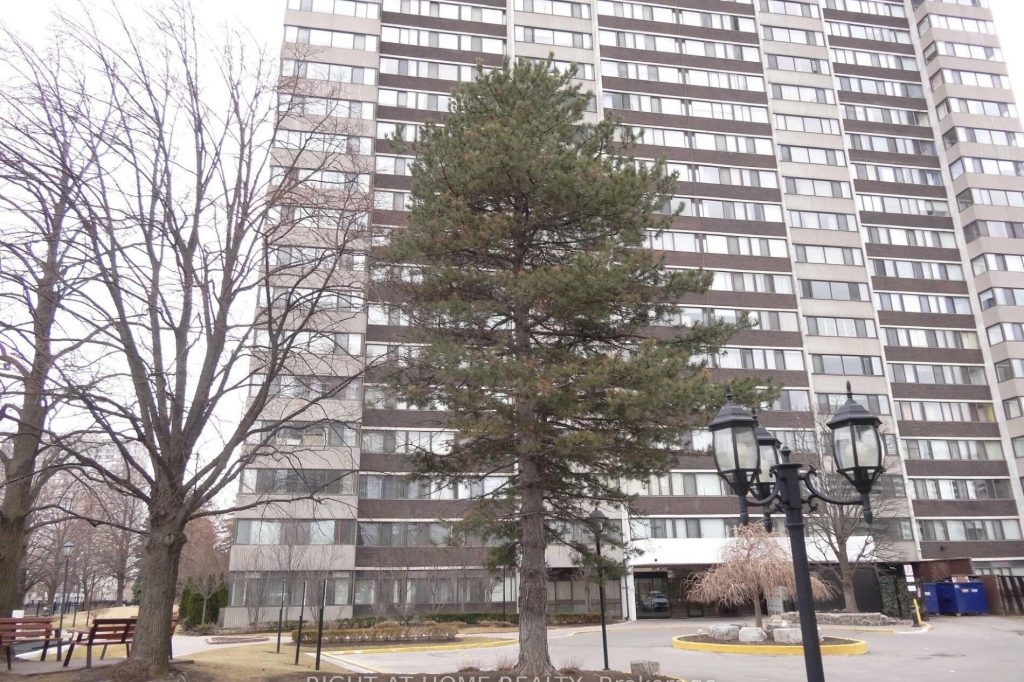
704 – 80 Antibes Drive
Description
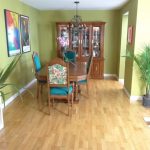
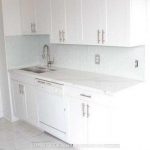
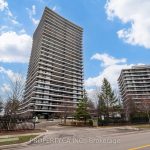
*Exceptional Value * Spotless & Spacious Home in this High Quality Building * Awesome Antibes Neighbourhood – this Area Has It All ! * Plenty of room for the Kitchen Eating Area & an Expansive Home Office *SMOOTH CEILINGS in LR/DR/KIT/FOYER/HALLWAY * Separate Ensuite Laundry Room that provides Storage as well *Hardwood Floors in Generous Sized Living & Dining & Both Bdrms * Perfect Bright Spacious Home Office Space *Updated Kitchen with Breakfast Area *Attractive white California Shutters Wall to Wall *NOTE: Maint. Fee Includes: Hi Speed Internet & Cable & Heat & Hydro & Parking *Perfect & Affordable for 1st Time Buyers & Downsizers & Families * Building has Gorgeous Reno Lobby & Hallways with Party Room & Great Gym & Sauna & Convenient Visitor Parking *The Antibes Community Center next door offers you: Variety of Rec. Programs & Indoor Pool & Basketball & Tennis & Playground * Stroll across the street Antibes Park & Playground * Steps to the massive G. Ross Lord Park for Walking/Jogging Trails & Soccer Field & Dog Park & Picnic Areas * Steps to TTC too ! *Quality Schools, Shops & Dining *Awesome Location in Every Way !!
Property Details
Rooms
Living Room Flat
Dining Room Flat
Kitchen Flat
Office Flat
Primary Bedroom Flat
Bedroom 2 Flat
Laundry Flat
Characteristics
Property
Inside
Building
Parking
Fees
Land
Similar Properties
218 – 500 Green Road
Welcome to Unit 218 at The Shoreliner. This spacious 1,118sqft 2+1 bedroom, 2 bathroom condo entails a bright, functional layout […]
189 Mary Avenue
Welcome to 189 Mary Avenue, a recently updated, move in ready bungalow on a quiet street in a mature London […]
26 Courtsfield Crescent
Welcome to this charming 3 bedroom family home that offers a functional layout and great potential for personalization. The main […]
605 – 118 West Street
Welcome to Unit 605 in Port Colborne-an elevated condo lifestyle with standout views and a fully upgraded, contemporary interior. This […]
82 Havenwood Place
Welcome to this inviting family home offering bright, open living spaces and a beautifully landscaped backyard retreat, ideally located in […]
309 – 19 Brant Street
An address that sets the standard for true loft living in King West, 19 Brant St is a boutique residence […]