10 Gordon Street
Description
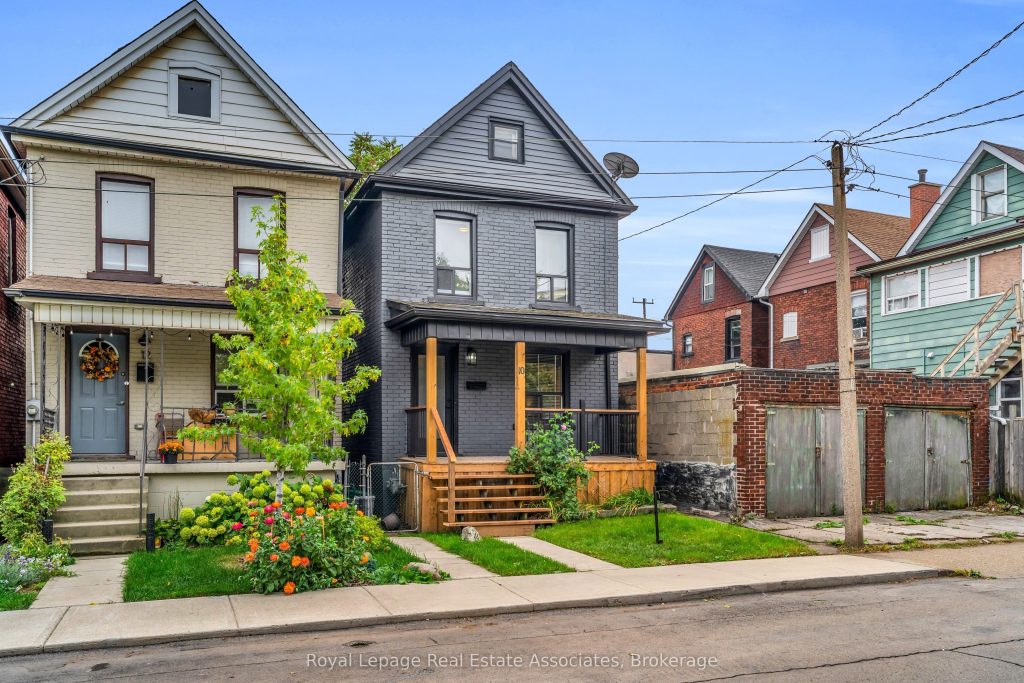
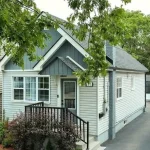
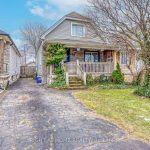
This charming 2-storey home blends original character with fresh, modern updates. From the moment you step inside, you’ll feel the warmth of a bright and inviting main floor that flows seamlessly between the living and dining rooms, and into a stylish new kitchen complete with butcher block counters and brand-new appliances. Upstairs, discover 2 comfortable bedrooms (with the option to easily convert back to 3) and a refreshed bathroom featuring a modern vanity and tile. The full unfinished basement provides laundry and storage options. Outdoors, enjoy a brand-new deck, fenced yard, and storage shed, perfect for summer barbecues or quiet evenings at home. Situated on a south-facing lot (19.15 x 100.26) with street parking, this home is steps from parks, schools, shopping, and transit, the perfect balance of charm, convenience, and opportunity. Updates include new hardwood floors, kitchen renovation, a refreshed washroom, exterior decks, exterior painting, and more. Water softener, furnace and A/C are owned. Roof shingles replaced in 2009. Water heater is a rental.
Property Details
Rooms
Foyer Main
Kitchen Main
Dining Room Main
Living Room Main
Primary Bedroom Second
Bedroom 2 Second
Laundry Basement
Characteristics
Property
Inside
Building
Parking
Fees
Utilities
Land
Sale History
| Date | Event | Price | MLS Number |
|---|---|---|---|
| Dec 12, 2025 | Listed | $495,990 | X12630512 |
| Dec 12, 2025 | Removed | X12422153 | |
| Sep 23, 2025 | Listed | $539,990 | X12422153 |
| Apr 3, 2025 | Sold | $322,000 | X12017121 |
| Mar 13, 2025 | Listed | $329,900 | X12017121 |
Similar Properties
2403 – 12 Yonge Street
A Very Functional 1 Bedroom Condo Located in the Heart of the City. It Features a High Floor and High […]
204 – 20 Berkley Road N
Welcome to The Highlands by the Park at 20 Berkley Road, an exclusive residence set on a quiet dead-end street […]
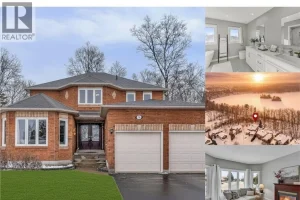
72 Hilborn Avenue
OPEN HOUSE CANCELLED – Two newly renovated 4-piece bathrooms (2026). Steps from Timber Creek Park and backing onto Shades Mills […]
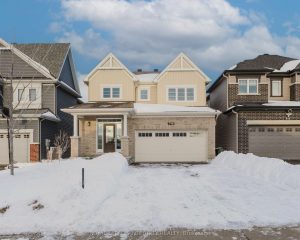
719 Samantha Eastop Avenue
WELCOME TO 719 SAMANTHA EASTOP AVENUE! An exceptional offering in Stittsville coveted POTTERS KEY community, and steps from Eaglehead Cres […]
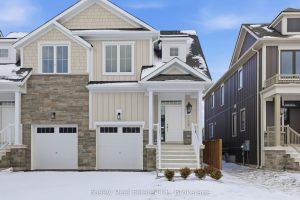
130 White Oak Crescent
BUILDER COLLECTION HOME – fully fenced, and ready to move-in! Crawford model with inside garage access. Over $100k in extras […]
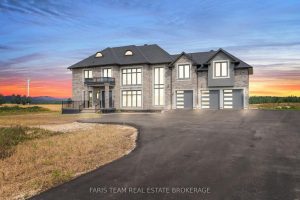
409381 Grey Road 4 N/a
Top 5 Reasons You Will Love This Home: 1) Welcome to a custom estate designed for elevated, multi-generational living, set […]