701 – 78 Harrison Garden Boulevard



Description
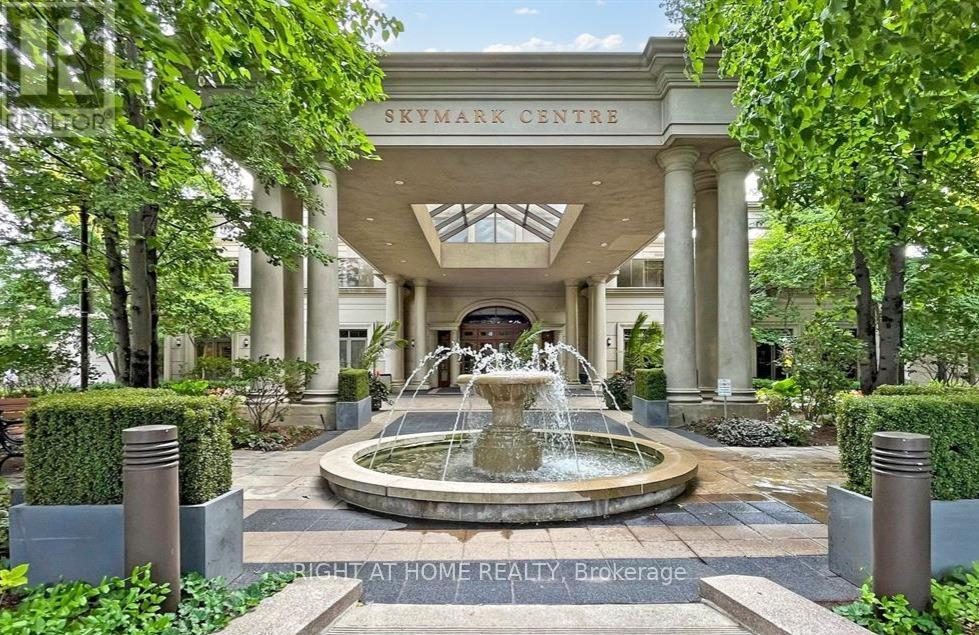
Luxurious **Tridel Skymark** Lovely, bright, 1 Bedroom + Den (enclosed w/French doors) in beautiful and well-managed complex. Open concept, spacious layout with updated kitchen featuring modern, stainless steel appliances and upgraded quartz counters and breakfast bar (with extra storage). This home sweet home enjoys a walkout to balcony with views to north/east/west over the nearby park (close for walking the dogs and outdoor activities). The den is a separate room (french door) and is ideal as a 2nd bedroom, nursery, or home office. Move-in ready condition – Freshly painted throughout with new light fixtures throughout. Perfect for first-time home buyers, young professionals, or downsizers seeking comfort, convenience, and style. Strong, proactive condo management ensures a safe, clean, quiet living environment. Residents enjoy world-class amenities, including a grand hotel-style lobby with 24-hour concierge, indoor pool, fitness centre, bowling alley, virtual golf, outdoor full-size tennis court, and more. 1 Parking & 1 Locker included – both conveniently located on the same floor and close to the elevator for easy access. Steps to Sheppard-Yonge Station (Lines 1 & 4), shopping, dining, markets, and everyday essentials. Quick access to Hwy 401 makes this a commuters dream so you’ll arrive home sooner! Very reasonable carrying costs to enjoy home ownership!
Property Details
Rooms
Living Room Ground
Dining Room Ground
Kitchen Ground
Primary Bedroom Ground
Bedroom 2 Ground
Laundry Main
Characteristics
Property
Inside
Building
Parking
Fees
Land
Similar Properties
813 – 36 Brentcliffe Road
Welcome To 36 Brentcliffe Luxury Rentals! Come Home To An Amazing Junior 2 Bed, 2 Bath With Beautiful Finishes And […]
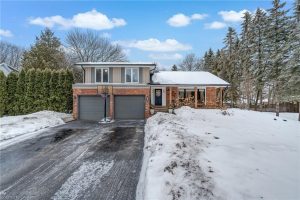
16 Bannisdale Way
Welcome to this completely renovated side split, masterfully transformed by Refined Custom Homes. With approximately 2,000 sq ft of beautifully […]
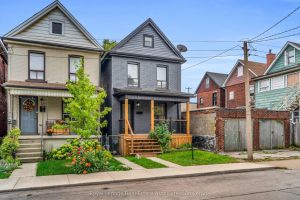
10 Gordon Street
This charming 2-storey home blends original character with fresh, modern updates. From the moment you step inside, you’ll feel the […]
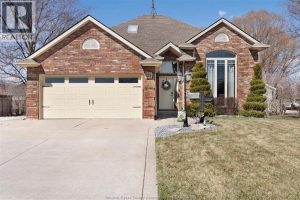
276 Texas Road
Experience the perfect blend of an ideal family home and tranquil living in this meticulously maintained California-style raised ranch. Located […]
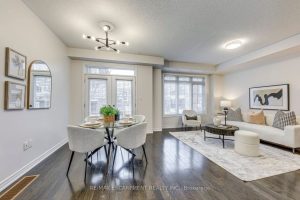
74 – 2435 Greenwich Drive
Absolutely Gorgeous 1,273 square foot Executive Freehold Townhome in Oakville’s highly sought-after Westmount community, offering a perfect blend of style, […]
55 Stocks Lane
Beautiful end-unit townhome in Aurora featuring a bright open-concept layout. Custom kitchen with large island, main floor office, and convenient […]