510 – 2450 Old Bronte Road
Description
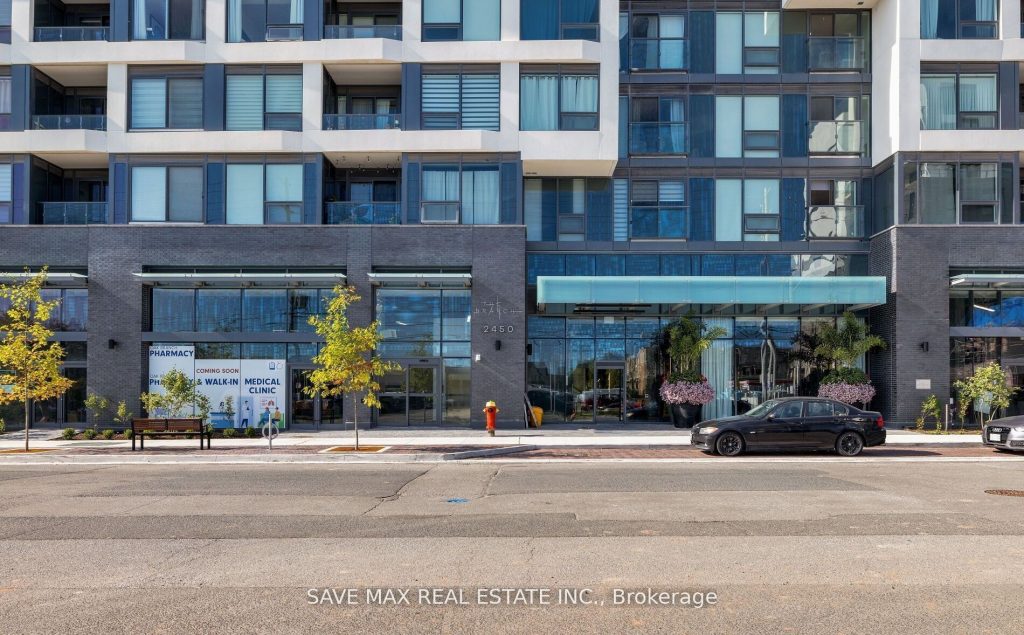
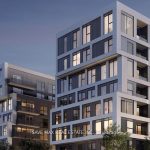
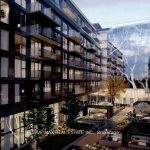
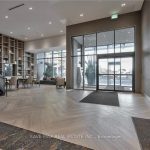
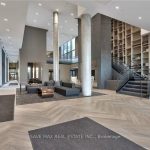
Discover The Branch – Luxury Condo Living At Its Finest In One Of North Oakville’s Most Sought-After Neighborhood. This Bright And Spacious 2 Bedroom, 2 Bathroom Suite Features An Open-Concept Layout With Floor-To-Ceiling Windows That Fill The Space With Natural Light. The Modern Kitchen Is Equipped With Built-In Stainless Steel Appliances, Stylish Backsplash, Sleek Countertops, And Ample Cabinetry For Storage. Unwind And Enjoy Unobstructed City Views From A Private Balcony. Benefit From The Ease And Practicality Of An Ensuite Laundry Room, Underground Parking And A Locker for Extra Storage. Enjoy Exceptional Amenities Including 24-Hour Concierge, Indoor Pool, Sauna, Rain Room, Billiards Room, Party Rooms, Outdoor BBQs, Landscaped Courtyard, Pet Station, Visitor Parking, Guest Suite, Advanced Security Systems And Keyless Entry. Conveniently Located Mins To Highways 407, 403, And QEW, GO Stations, Public Transit, Sheridan College, Parks, Trails, Shopping, Dining, Entertainment, Recreation Centers, And Oakville Hospital.
Property Details
Characteristics
Property
Inside
Building
Parking
Fees
Land
Sale History
| Date | Event | Price | MLS Number |
|---|---|---|---|
| Jan 20, 2026 | Listed | $599,000 | W12715666 |
| Jul 9, 2025 | Removed | W12241595 | |
| Jun 24, 2025 | Listed | $669,000 | W12241595 |
| Jun 23, 2025 | Removed | W12165606 | |
| May 22, 2025 | Listed | $698,900 | W12165606 |
| May 20, 2025 | Removed | W11980888 | |
| Feb 20, 2025 | Listed | $749,900 | W11980888 |
| Feb 20, 2025 | Removed | W11890634 | |
| Dec 12, 2024 | Listed | $799,000 | W11890634 |
Similar Properties
706 – 1346 Danforth Road
Welcome to Unit 706 at 1346 Danforth Road – a thoughtfully designed 2-bedroom, 2-bathroom condo offering exceptional value. ***While the […]
1220 Ridgewood Drive
Welcome home to 1220 Ridgewood Drive. Nestled in one of Sarnia’s most sought-after, family-friendly neighbourhoods, this well-maintained 4-level side split […]
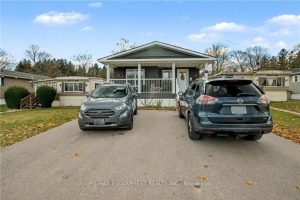
16 – 1429 Sheffield Road
Welcome to 16 Sun Valley, a beautifully maintained 2-bedroom, 2-bath modular home offering 1,128 sq. ft. of bright, comfortable living […]
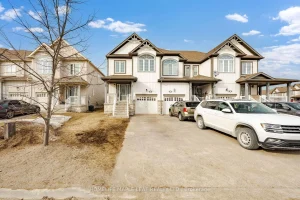
756 Cook Crescent
Welcome to 756 Cook Crescent in Shelburne-a bright and inviting freehold corner unit townhouse designed for comfortable family living. Set […]
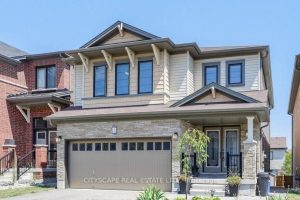
121 Crafter Crescent
Welcome to this well-maintained 2-storey home located in the desirable Heritage Green neighbourhood. Offering over 2,300 sqft of finished living […]
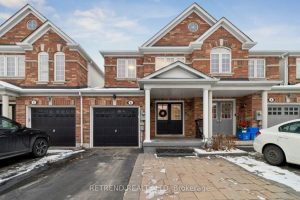
6 Summit Drive
Beautifully upgraded freehold townhome in the prestigious Vellore Village community, featuring a fully finished basement and no sidewalk. Ideally located […]