31 Woods Edge Close
Description
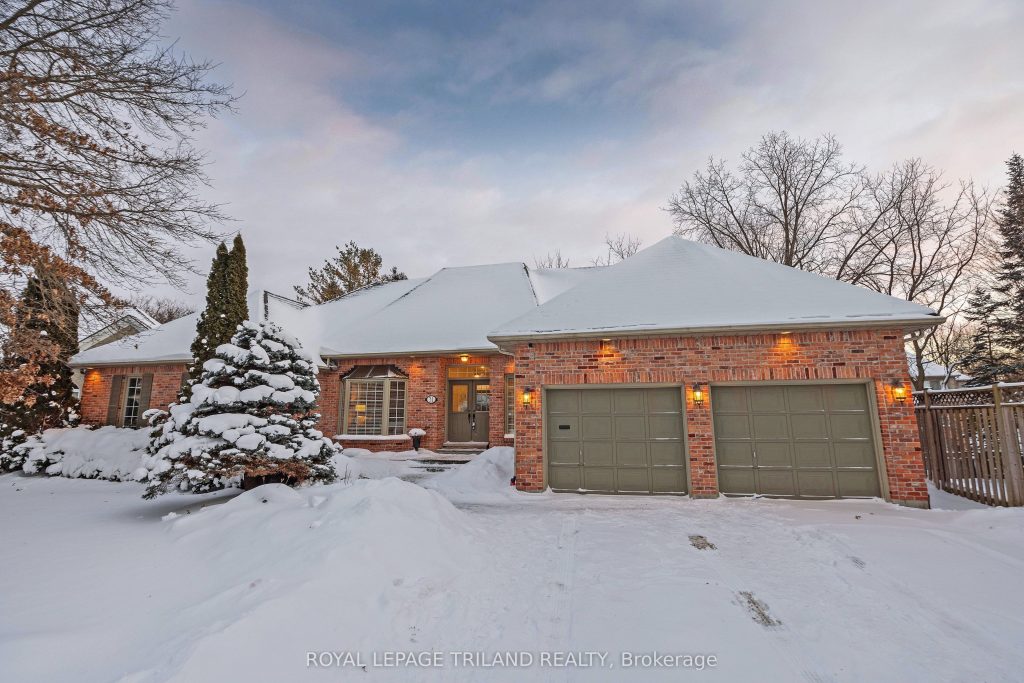
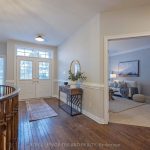
This prestigious, sprawling ranch located at the end of a wooded cul-de-sac in highly sought-after Westmount Hills, offers an exceptional setting and the perfect location for your dream home renovation. Offering 3+1 bedrooms and 2,845 sq ft above grade, this home features a fully finished walkout lower level with bedroom, 3pc bath, games room, and rec room with gas fireplace and wet bar. The main floor, with a grand foyer and sweeping staircase, features a formal dining room, spacious living room, family room with gas fireplace and transom windows and a large kitchen with granite counters and ample cabinetry. A bright eating area surrounded by windows overlooks the private, treed backyard and opens to the deck. The primary bedroom with double doors features walk-in closet, 5-piece ensuite, and deck access. A 4-piece cheater ensuite is shared by the two additional bedrooms on the main floor. The main floor laundry room/mudroom offers access to the side yard. This is a rare opportunity to live on one of London’s most prestigious streets.
Property Details
Rooms
Foyer
Living Room
Dining Room
Kitchen
Breakfast
Family Room
Primary Bedroom
Bedroom
Bedroom
Laundry
Bathroom
Bathroom
Characteristics
Property
Inside
Building
Parking
Fees
Utilities
Land
Sale History
| Date | Event | Price | MLS Number |
|---|---|---|---|
| Jan 20, 2026 | Listed | $1,399,000 | X12712222 |
Similar Properties
125 Paliser Court
Exceptional value in one of West Oakville’s coveted enclaves. Tucked away at the end of a quiet exclusive court just […]
199 Arlington Avenue
Discover architectural elegance and effortless modern living in this newly built home designed for today’s dynamic family. Thoughtfully crafted for […]
204 – 352 Front Street W
Experience exceptional downtown living in this stylish one-bedroom plus den suite at Fly Condos with rarely seen soaring 11 foot […]
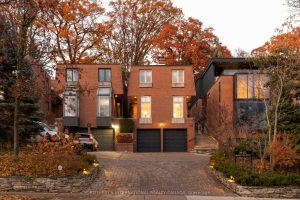
103 Russell Hill Road
This refined city abode, extensively redesigned by the current owners, offers a total of 3800 sq ft of meticulously renovated […]
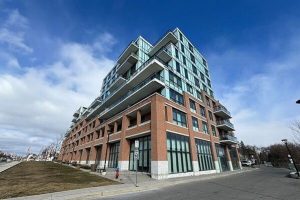
2 – 11611 Yonge Street
Fantastic Ground Floor Commercial Retail For Sale With Frontage Along Yonge Street! High Traffic Location With Signage Opportunity! High Ceilings […]
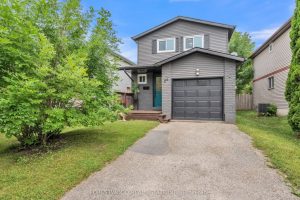
24 Argyle Road
Great Starter on perfect investment, this charming detached Home in a Desirable Barrie Neighbourhood! Discover this finished 3+1 bedroom detached […]