4781 Crystal Rose Drive
Description
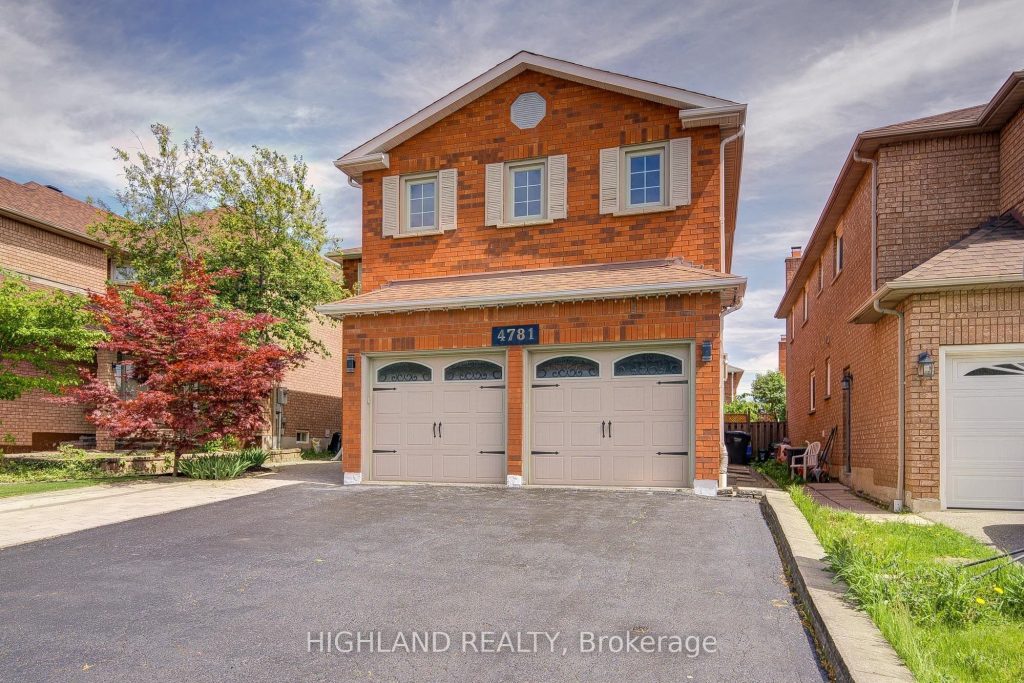
Welcome to This Stunning 4-bedroom Executive Residence Ideally Situated in one of Mississaugas most Highly Sought – After Neighbourhoods! * Beautifully Updated Two-Story Detached Home Offering Over 4,500 SQ. FT. of Professionally Finished Living Space ( MPAC above grade 3,041 SQ.FT plus finished basement) * Thoughtfully renovated with new bathrooms, fresh paint, smooth ceilings, pot lights and high quality Jatoba hardwood flooring throughout. The main floor offers high ceiling grant entrance with a masterpiece chandelier, comfort and function layout perfect for family living, featuring a spacious living room with hardwood flooring, a modern kitchen with stylish backsplash and high quality vinyl flooring, stainless steel appliances and looking out a backyard oasis. A newly updated bathroom, laundry room, and direct access to the double-car garage add to the convenience. Enjoy the versatility of a fully finished basement with a separate entrance and private kitchen, looking out windows, perfect for extended family or rental potential (Cash flow of basement rental close to $4,000 for 4 bedrooms + 4 bathrooms)* Two Sets laundries (Washers & Dryers) and Two Sets of Appliances. Ideally located close to parks, Hwy 403, the GO Station, and everyday amenities. A rare opportunity to own a move-in ready home in a vibrant and family-friendly community. The furniture are available for sell.
Property Details
Rooms
Living Room
Dining Room
Family Room
Kitchen
Breakfast
Great Room
Primary Bedroom
Bedroom 2
Bedroom 3
Bedroom 4
Bedroom
Characteristics
Property
Inside
Building
Suite
Parking
Fees
Land
Sale History
| Date | Event | Price | MLS Number |
|---|---|---|---|
| Jan 20, 2026 | Listed | $1,780,000 | W12714276 |
| Dec 18, 2025 | Removed | W12516918 | |
| Nov 6, 2025 | Listed | $1,799,900 | W12516918 |
| Oct 31, 2025 | Removed | W12365621 | |
| Aug 26, 2025 | Listed | $1,799,900 | W12365621 |
| Aug 25, 2025 | Removed | W12174989 | |
| May 27, 2025 | Listed | $1,865,000 | W12174989 |
| Dec 3, 2011 | Sold | $622,000 | W2246813 |
| Nov 28, 2011 | Listed | $649,900 | W2246813 |
Similar Properties
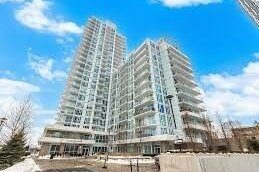
605 – 10 Deerlick Court
Newer condo unit at THE RAVINE CONDOS in immaculate condition! 1 Bedroom plus Den. 628sqft +50sqft Balcony and 10ft ceilings. […]
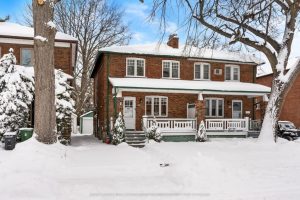
680 Hillsdale Avenue E
A Charming Home in One of Toronto’s Most Sought-After Family Neighbourhoods. Set on a quiet, tree-lined street in the heart […]
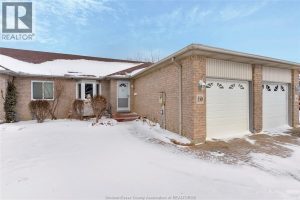
550 Rodfam Drive
Amazing location, meticulously maintained, fully finished, and maintenance tree living are the words to describe 550 Rodfam! This ranch townhome […]
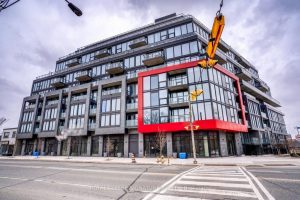
814 – 2 Manderley Drive
Love The Buzz Of The City But Crave The Splendour Of Nature? Welcome To The Manderley, Where Urban Living Meets […]
14118 Willbruck Drive
Set on the highly desirable Ault Island, this beautifully maintained and extensively updated waterfront bungalow offers an exceptional lifestyle along […]
1220 Ridgewood Drive
Welcome home to 1220 Ridgewood Drive. Nestled in one of Sarnia’s most sought-after, family-friendly neighbourhoods, this well-maintained 4-level side split […]