14 Eighth Street
Description
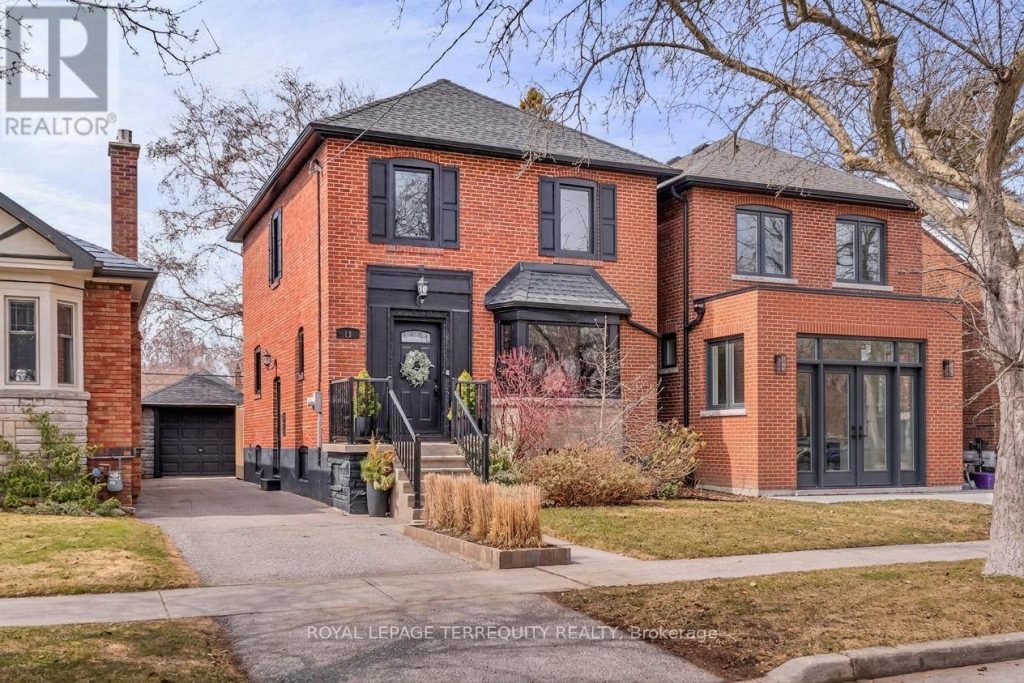
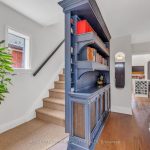
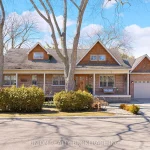
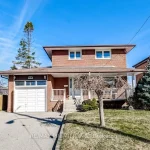
Welcome to South Etobicoke and a truly special home where timeless character meets modern comfort-just steps from the lake. This charming 3-bedroom, 2-bath fully detached gem sits on a wide 32-foot lot with 125-foot depth, featuring a private driveway and detached garage with parking for up to four vehicles. Step into the spacious open foyer and immediately notice the custom artisan woodworking that combines craftsmanship and functionality. The bright living and family room combination offer an inviting space for relaxation, while the dining area at the rear flows effortlessly toward the kitchen and opens to an oversized deck-perfect for entertaining indoors and out. Upstairs, the primary bedroom impresses with its generous size, easily accommodating a king bed and full furniture set. Two additional bedrooms feature large windows, ample closets, and plenty of natural light. The fully finished basement with separate entrance offers excellent ceiling height-rare for homes in the area built in this era -and provides a cozy rec room or gym area ideal for movie nights or casual gatherings. The well-planned laundry area makes great use of space, and the separate furnace/workshop room offers abundant storage with a clean, comfortable feel. Step outside to your private, fully fenced backyard with raised garden beds, mature landscaping, and a spacious two-tier deck-your own tranquil oasis near the waterfront. With the lake, parks, schools, shops, cafés, and transit all within walking distance, this home delivers a lifestyle of convenience and charm. Just minutes from major highways and downtown, discover why South Etobicoke remains one of Toronto’s most beloved neighbourhoods to call home.
Property Details
Rooms
Foyer Main
Living Room Main
Dining Room Main
Kitchen Main
Family Room Main
Primary Bedroom Second
Bedroom 2 Second
Bedroom 3 Second
Recreation Basement
Laundry Basement
Workshop Basement
Other Basement
Characteristics
Property
Inside
Building
Parking
Fees
Utilities
Land
Sale History
| Date | Event | Price | MLS Number |
|---|---|---|---|
| Apr 1, 2026 | Listed | $1,599,900 | W12943650 |
| Mar 7, 2017 | Sold | $1,200,000 | W3717550 |
| Mar 1, 2017 | Listed | $999,000 | W3717550 |
| Apr 4, 2007 | Sold | $458,255 | W1101907 |
| Mar 28, 2007 | Listed | $449,900 | W1101907 |
Similar Properties
3564 Seven Lakes Drive
This stunning executive home offers 3,190 sq ft of refined living space, perfectly positioned backing onto the picturesque Seven Lakes […]
4593 Park Street
Welcome to a fantastic entry-level home or investment opportunity in the heart of Niagara Falls’ downtown core. This well-maintained 2-storey […]
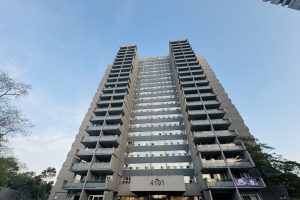
704 – 4101 Sheppard Avenue E
PRICE TO SELL! Perfect for families or investors looking for in a prime location. Spacious, bright, and well-maintained corner unit […]
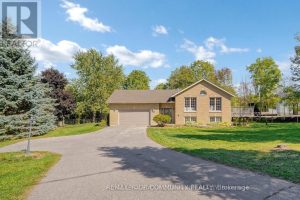
16 Kalman Drive
Bright & Spacious Detached 1/2 Acre property in Bailieboro, Large Foyer with Access To 2 Car Garage, lovely 3 Good […]
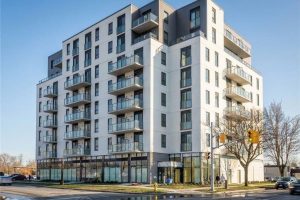
7 Erie Avenue
Welcome to Grand Bell Condos at 7 Erie Avenue—a rare opportunity to own a bright 1-bedroom plus den, 1-bathroom suite […]
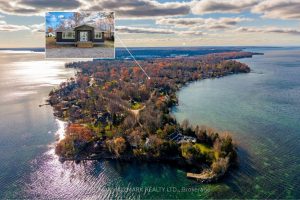
43 Lakeside Drive
Discover the joy of lakeside living at your Big Bay Point retreat! This charming 2 Bedroom, 2 Bathroom fully renovated […]