2570 Skinner Street

Description
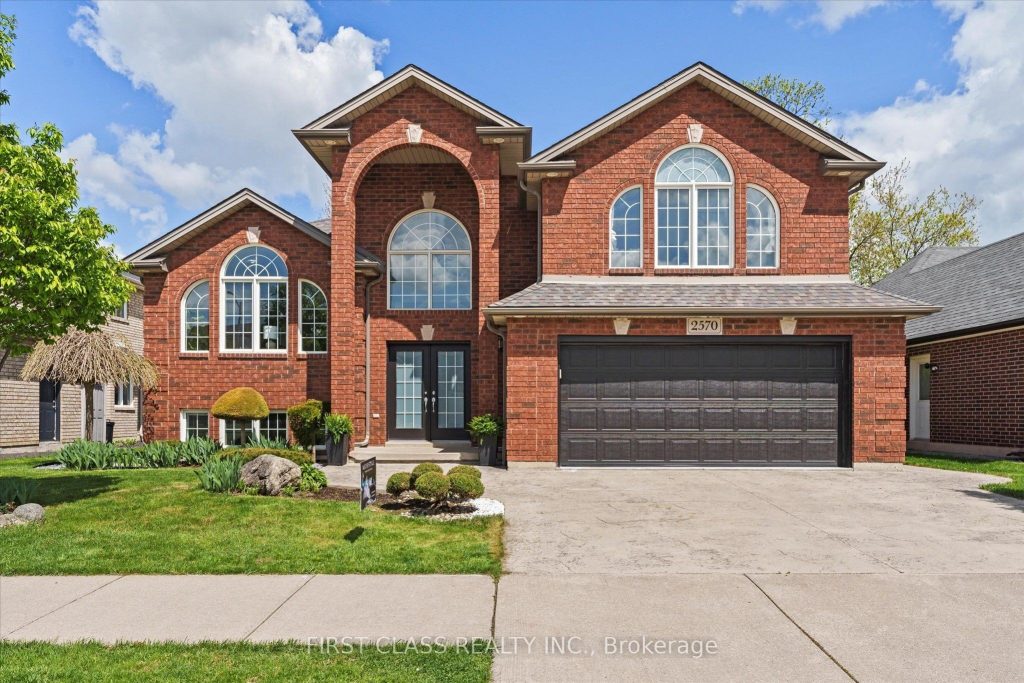
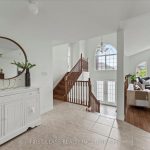
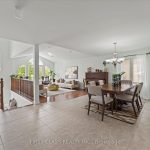
Open house: Sat(Jan 24) 2:00-4:00Pm. Over 3600 square feet of finished living space, 4+1 bedrooms, 3 full baths and 2 kitchens, features loads of beautiful naturallight from grand windows, Brick to roof. The private master suite has its own separate area with independent staircase access, walk in closetand 4 piece bath and jacuzzi tub. Main floor kitchen with eating area walking out to a covered porch and well-manicured back yard. Lowerlevel is a walkup basement suite with a separate entrance, finished with 5th bedroom, family room with gas fireplace, rec room, 2nd kitchen,cold room, laundry and 4 piece bath, which can increase rental income. Fully fenced yard with patio and a built shed with power. Furnace (2022) , New air conditioner(2025). Double car garage with inside entry. Steps away from Elementary School, Walking Trails, Shopping. Perfectfor your growing family or a multi generation home.
Property Details
Rooms
Foyer
Kitchen
Dining Room
Living Room
Bedroom
Bedroom 2
Bedroom 3
Bedroom 4
Dining Room
Bedroom 5
Family Room
Recreation
Characteristics
Property
Inside
Building
Suite
Parking
Fees
Land
Sale History
| Date | Event | Price | MLS Number |
|---|---|---|---|
| Jan 20, 2026 | Listed | $899,999 | X12713338 |
| Dec 5, 2025 | Removed | X12449966 | |
| Oct 7, 2025 | Listed | $949,900 | X12449966 |
Similar Properties
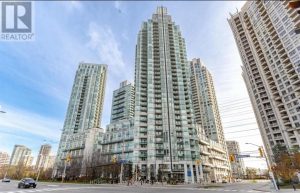
1802 – 3939 Duke Of York Boulevard
Stunning 2+Den Condo in the Heart of Mississauga – Unmatched Views of Celebration SquareWelcome to this beautifully upgraded 2-bedroom + […]
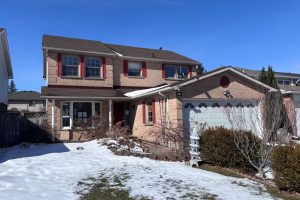
15 Strada Boulevard
3-bedroom, 3.5-bath home located in the desirable Cambrian Heights of St. Catherine’s. Conveniently situated close to all major amenities. The […]
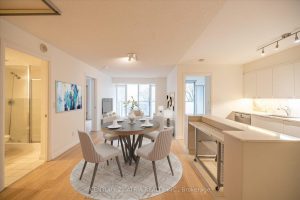
606 – 111 Elizabeth Street
** Highly sought after 2+den layout ** Split bedroom design offering increased privacy for residents ** Almost 1000 sq ft […]

200 Edgemere Road
There’s a reason this stretch of shoreline rarely changes hands. People come for the hard-packed, ripple sand. For the west-facing […]
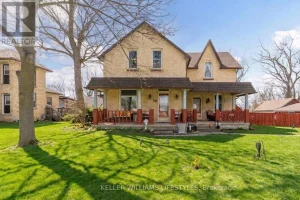
54 Main Street South
Welcome to this charming brick home full of warmth and character, where timeless details meet thoughtful modern updates. Offering 3 […]
110 – 135 Canon Jackson Drive
Fantastic, move-in ready, spacious split-bedroom 2-bedroom, 2-bathroom suite located in the newly completed Keelesdale community built by Daniels. This suite […]