11 Ingleside Drive

Description
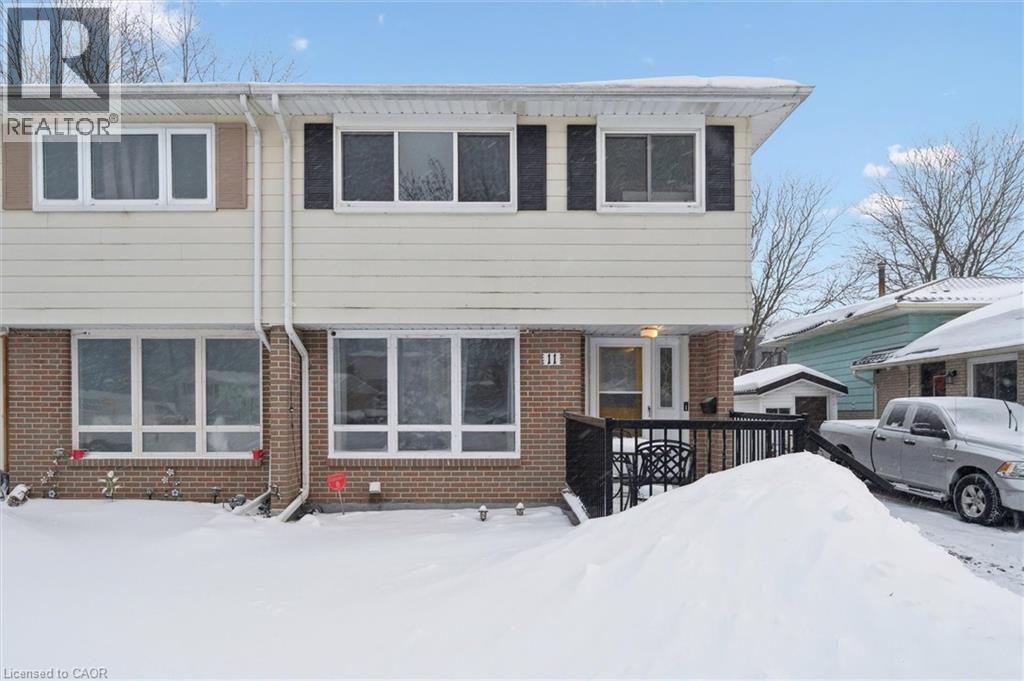
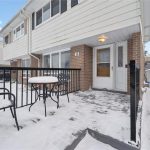
Welcome to this beautifully maintained 4-bedroom, 1+1 bathroom semi-detached home, nestled in a desirable, family-friendly neighbourhood of Kitchener. With inviting curb appeal and bright, tasteful updates throughout, this home is perfect for growing families and first-time buyers alike. Step inside to a freshly painted interior that feels warm and welcoming from the moment you enter. The main level features a spacious living and dining area filled with natural light — ideal for everyday living and hosting family and friends. The bright, spacious kitchen offers plenty of workspace and features sliding doors leading to a private deck, creating a seamless connection to the outdoors for summer barbecues, morning coffee, or relaxing evenings. A convenient two-piece powder room completes the main floor. Upstairs, you’ll find four comfortable and versatile bedrooms, with one currently used as a home office. Each room enjoys generous natural light and practical storage. A full bathroom serves the upper level. The finished basement provides additional living space, perfect for a cozy family room, guest bedroom, home office, or play area — offering flexibility to suit your lifestyle as your needs change. Situated in a quiet, established neighbourhood close to schools, parks, shopping, public transit, and major commuter routes, this lovely home offers the perfect balance of comfort, convenience, and community. (id:4236)
Property Details
Rooms
Bedroom
3pc Bathroom
Bedroom
Bedroom
Primary Bedroom
Utility room
Laundry room
Bedroom
Family room
Foyer
2pc Bathroom
Kitchen
Dining room
Living room
Characteristics
Property
Inside
Building
Highlights
Land
Sale History
| Date | Event | Price | MLS Number |
|---|---|---|---|
| Jan 20, 2026 | Listed | $614,999 | 40798399 |
| Aug 24, 2020 | Removed | $425,000 | X4870670 |
| Aug 14, 2020 | Listed | $425,000 | X4870670 |
Similar Properties
189 Mary Avenue
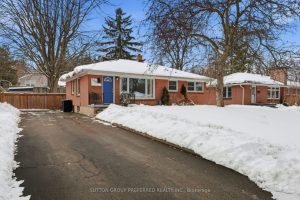
Welcome to 189 Mary Avenue, a recently updated, move in ready bungalow on a quiet street in a mature London […]
1203 – 31 Tippett Road
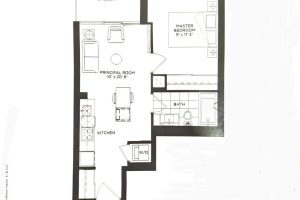
One (1) Bedroom By Malibu In Fabulous Clanton-Park Location, Functional Floor Plan with Clear View, Bright And Warm With total […]
1 Meadow Acres Road
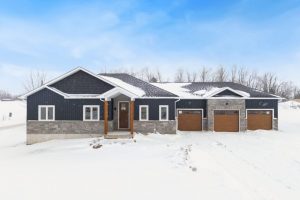
A brand new gorgeous Bungalow by Tarion Builder on an almost 1 acre lot in sought after Meadow Acres. Move […]
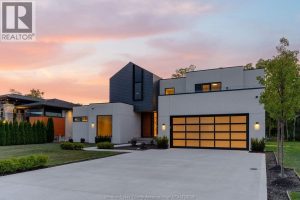
152 Grandview Avenue
Welcome to this truly unique residence in the heart of prestigious Timbercreek Estates in Kingsville, where timeless craftsmanship meets modern […]
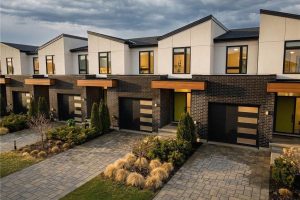
7214 Parsa Street Street
Situated in sought-after neighborhoods like Forestview Estates, these almost-new freehold towns offer the perfect blend of modern style and family-friendly […]
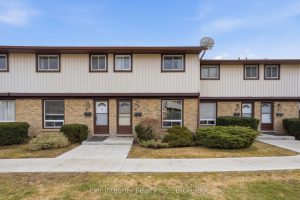
33 – 210 Glamis Road
This is the kind of home buyers wait for. A steal of a deal!A charming 3-bedroom townhome in Cambridge with […]