207 – 43 Ferndale Drive S
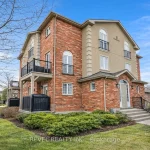
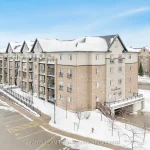
Description
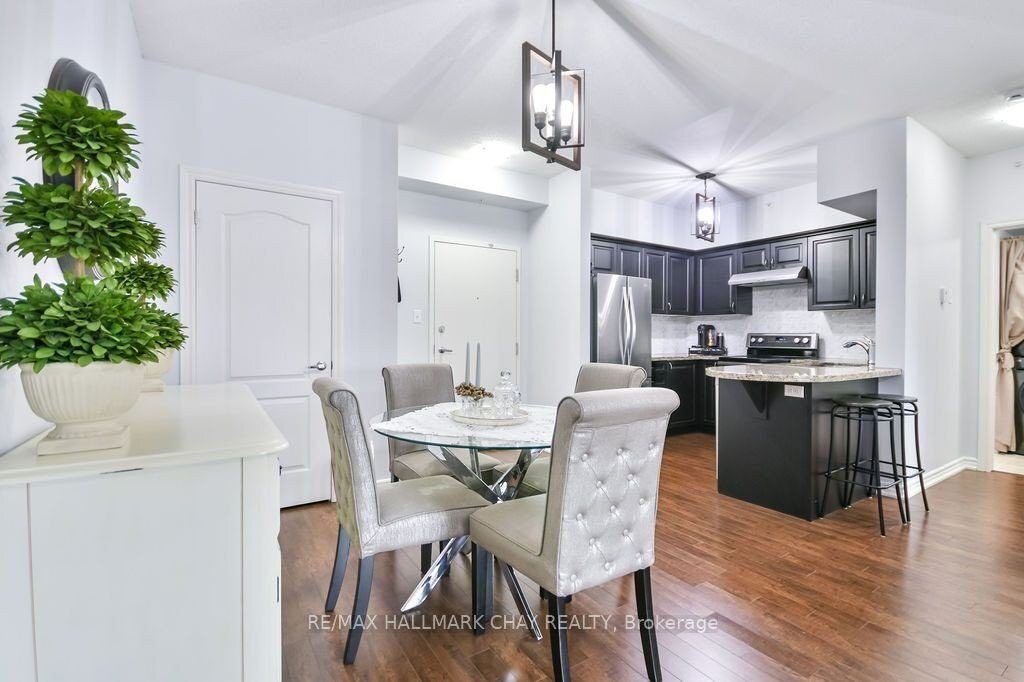
Experience comfortable, low-maintenance living in this bright and spacious 2-bedroom, 2-bathroom condo featuring a desirable split floor plan for added privacy and flow. The modern kitchen is equipped with granite countertops, stainless steel appliances, and opens to a generous dining area-ideal for casual meals or entertaining guests. The adjoining family room’s sliding doors lead to a private patio with park views, perfectly suited for relaxing evenings or summer BBQs.The primary suite includes a walk-in closet with a custom organizer and a beautifully renovated 3-piece ensuite (2024). The second bedroom is impressively large, offering flexibility for guests or a convenient work-from-home setup, complete with a double closet. Everyday living is made easy with in-suite laundry, freshly painted interiors, and recent mechanical updates-furnace and A/C (2023). Enjoy a friendly community setting just steps from Bear Creek Eco-Park trails, schools, shopping, transit, and major commuter routes. This well-maintained unit delivers comfort, convenience, and value in one of Barrie’s most sought-after condo communities-move-in ready and waiting for you to call it home.
Property Details
Rooms
Kitchen Main
Dining Room Main
Family Room Main
Primary Bedroom Main
Bedroom 2 Main
Characteristics
Property
Inside
Building
Parking
Fees
Land
Similar Properties
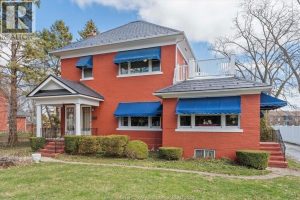
121 Division Street South
Lovingly maintained by the same family for over 50 years, this 1890 “”Scotch Cottage”” style estate offers a rare blend […]
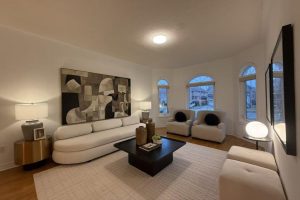
53 Boxwood Crescent
Welcome to 53 Boxwood Crescent – a well-maintained detached home with a timeless red brick exterior, ideally situated on a […]
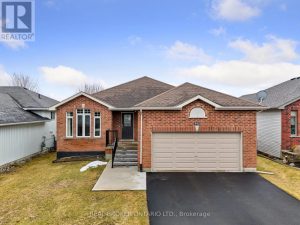
31 Fox Den Drive
Bright, Beautiful & Move-In Ready! Welcome to 31 Fox Den Drive — a well maintained 3+2 bedroom, 3 bathroom raised […]
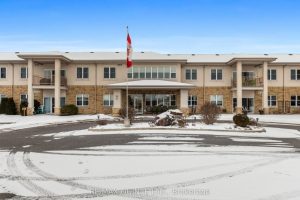
207 – 20 Fourth Avenue
Welcome to Hillcrest Terrace! This well-maintained 55+ community is designed for peaceful living and meaningful connections. This bright 1-bedroom, 1-bath […]
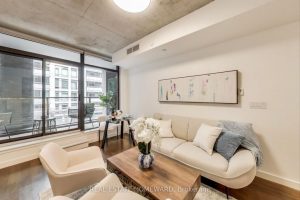
320 – 111 Bathurst Street
There’s something special about walking into a space and instantly feeling like it’s already yours. Welcome to OneEleven Condos, a […]
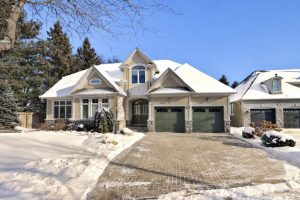
806 Hidden Grove Lane
Discover elevated bungaloft living in the prestigious Watercolours community in Lorne Park. Impeccably maintained, this exceptional condo bungalow offers a […]