6 Wheaton Grove

Description
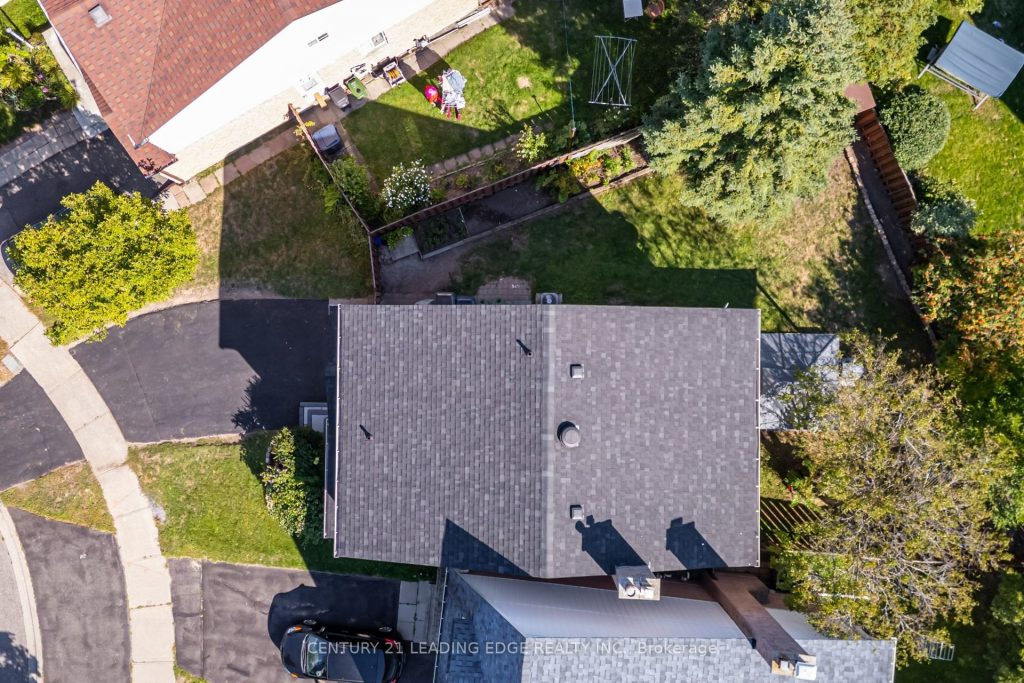
Welcome to 6 Wheaton Grove, a beautifully updated home tucked away on a quiet cul-de-sac in Scarborough. With over $50,000 in upgrades (2020), this property combines comfort, style, and functionality. The main floor features a modern open-concept design (2022) that seamlessly connects the kitchen and living roomperfect for family living and entertaining. The home is freshly painted with updated baseboards (2020) and includes elegant porcelain tile flooring throughout the kitchen, powder room, foyer, and extending into the basement bathroom and entryway. Upgrades include a new roof (2022), 100-amp electrical panel (2016), and hardwood stairs to the upper level (2019). The basement was fully updated in 2025, including new vinyl stairs, making it a true extension of the home. The fully finished basement is a standout feature, offering a brand-new 3-piece bathroom, a kitchenette with quartz counters, sink, and stainless steel fridge, a spacious fourth bedroom, and an additional room ideal as a playroom, office, or storage. With its layout and amenities, the basement also presents the potential for a mother-in-law suite. Outside, the home is beautifully landscaped from front to back, featuring a garden shed, gazebo, raspberry bush, vegetable garden, mature trees, flowers, and shrubs. Bonus features include a Ring video doorbell for added peace of mind. Located Close To The Go Station, Upcoming Eglinton Transit Expansion, Hospitals, Shopping, And Golf, This Home Offers Both Convenience And Strong Future Growth Potential. Families Will Also Appreciate The Wonderful Local Schools, Including A Nearby Middle School (Jk To Grade 8).
Property Details
Rooms
Kitchen
Living Room
Bedroom
Bedroom 2
Bedroom 3
Bedroom 4
Kitchen
Recreation
Characteristics
Property
Inside
Building
Suite
Parking
Fees
Land
Sale History
| Date | Event | Price | MLS Number |
|---|---|---|---|
| Jan 19, 2026 | Listed | $950,000 | E12710070 |
| Dec 16, 2025 | Removed | E12476827 | |
| Oct 22, 2025 | Listed | $930,000 | E12476827 |
| Oct 22, 2025 | Removed | E12421564 | |
| Sep 23, 2025 | Listed | $960,000 | E12421564 |
| Sep 23, 2025 | Removed | E12375848 | |
| Sep 2, 2025 | Listed | $980,000 | E12375848 |
| Jul 13, 2017 | Removed | E3810883 | |
| May 21, 2017 | Listed | $749,900 | E3810883 |
| Jun 24, 2013 | Sold | $415,000 | E2626298 |
| May 3, 2013 | Listed | $449,800 | E2626298 |
| Apr 21, 2004 | Sold | $275,000 | E438040 |
| Apr 16, 2004 | Listed | $279,900 | E438040 |
| Apr 14, 2004 | Removed | E408261 | |
| Mar 1, 2004 | Listed | $299,900 | E408261 |
Similar Properties
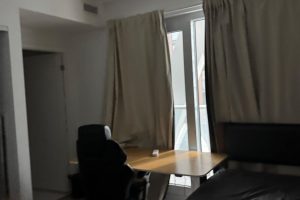
1528 – 230 Master Bedroom Street
Master bedroom furnished For Lease! brand new Artists Alley Condo ! Beautiful views with floor-to-ceiling Windows ! Perfect location close […]
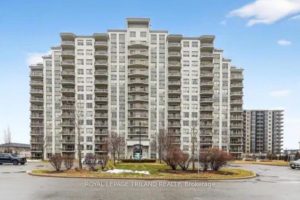
406 – 1030 Coronation Drive
Welcome to 1030 Coronation Drive Unit 406, better known as Northcliff, located in the heart of desirable Hyde Park (Northwest […]
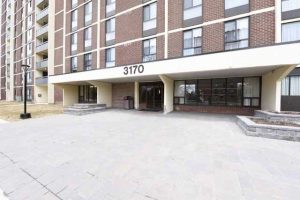
1010 – 3170 Kirwin Avenue
With 1265 square feet, 2 large bedrooms and a huge den graced with double French doors, this spacious and bright […]
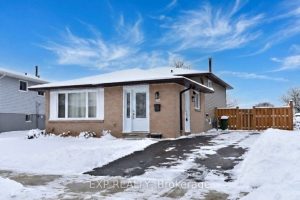
47 Odessa Street
Welcome to 47 Odessa Street in the heart of Stoney Creek Mountain. A beautifully renovated backsplit with 3+1 bedrooms, 1.5 […]
13 – 25 Foundry Avenue N
Stunning 3-Bedroom Townhouse for Sale – Modern Comfort Meets Convenience! Welcome to this beautiful 3-bedroom, 2-washroom townhouse, perfectly designed for […]
1410 – 86 Dundas Street E
Welcome to this this stunning 1-bedroom + den condo with 2 full bathrooms, showcasing premium finishes throughout. The spacious primary […]