19 Red Deer Avenue


Description
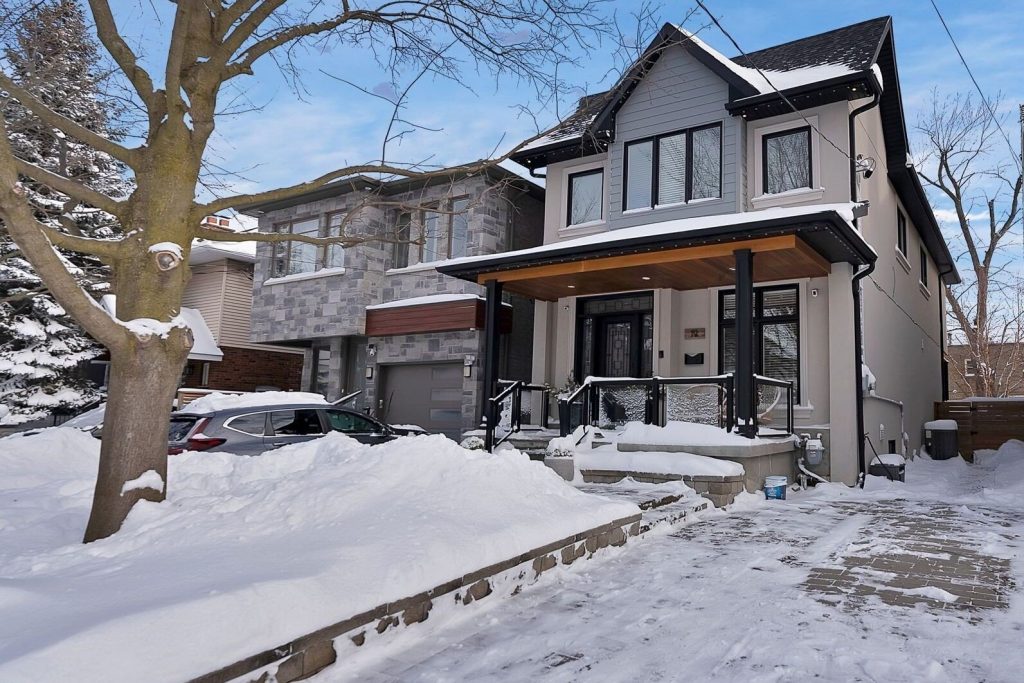
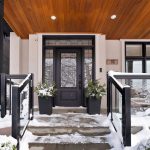
This impeccably renovated 4-bedroom, 5-bathroom family home is an entertainer’s dream, set on a gorgeous tree-lined street and ideally located near top-rated schools, parks, cafés, gyms, and transit, and finished top to bottom with high-end craftsmanship. Featuring two floors of custom-finished hardwood, high ceilings, wainscoting, and plaster crown moulding, the home offers a chef’s kitchen with Caesarstone countertops and backsplash, newer fridge, dishwasher, and microwave, and a walk-out from the family room to a composite deck with lifetime warranty. The thoughtful layout includes second-floor laundry, two skylights, one fireplace with a second roughed-in in the basement, and custom built-ins in the primary bedroom and ensuite, guest bedroom, and living area. Recent upgrades include a renovated primary bathroom (2023), renovated main-floor powder room, new washer and dryer (2024), new AC unit (2024), making this move-in-ready home the perfect blend of luxury, comfort, and family living.
Property Details
Rooms
Living Room
Family Room
Kitchen
Primary Bedroom
Bedroom 2
Bedroom 3
Bedroom 4
Recreation
Office
Characteristics
Property
Inside
Building
Parking
Fees
Utilities
Land
Sale History
| Date | Event | Price | MLS Number |
|---|---|---|---|
| Jan 19, 2026 | Listed | $1,829,000 | E12709266 |
| Nov 20, 2015 | Sold | $1,050,000 | E3354177 |
| Nov 2, 2015 | Listed | $1,089,000 | E3354177 |
| Jun 3, 2013 | Sold | $431,000 | E2622318 |
| Apr 30, 2013 | Listed | $369,900 | E2622318 |
Similar Properties
60 West Road West
This stone home is full character. IN TOWN LARGE LOT as well as 2 bedrooms plus a den. There is […]
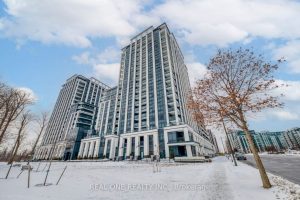
921N – 9 Clegg Road
Luxury and Convenience Vendome condo in the sought-after Unionville, Markham. Spacious 794 Sqft, Split Designed Layout 2 Bedroom and 2 […]
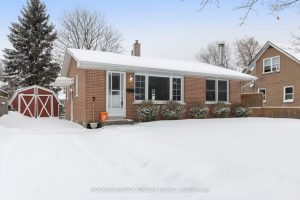
94 Bisley Crescent
Welcome to this well-maintained 2+1 bedroom, 1 bathroom brick bungalow, ideally located on a quiet street in central Brockville. Vacant […]
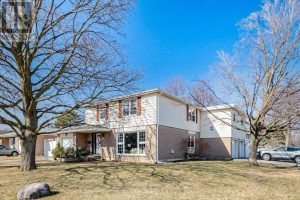
15 Braemar Drive
Three car garage-detached home with addition of 2 car garage & primary bedroom. Concrete walk at side to backyard covered […]
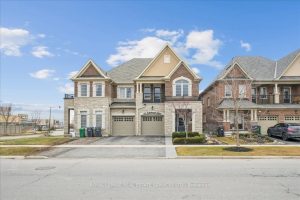
63 Edinburgh Drive
Stunning Showpiece!! Well over $100,000 in major upgrades. This immaculate, beautifully appointed move-in -ready 4-bedroom, 3-bath 2427 square foot home […]
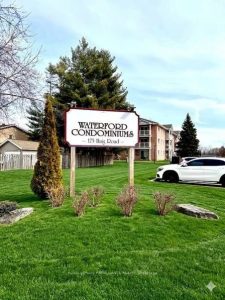
118 – 175 Haig Road
One-bedroom, one-bath, ground-level condo featuring a walk-out to the backyard. Renovated in 2023 with new flooring, fresh paint, updated drywall […]