599 Soudan Avenue
Description
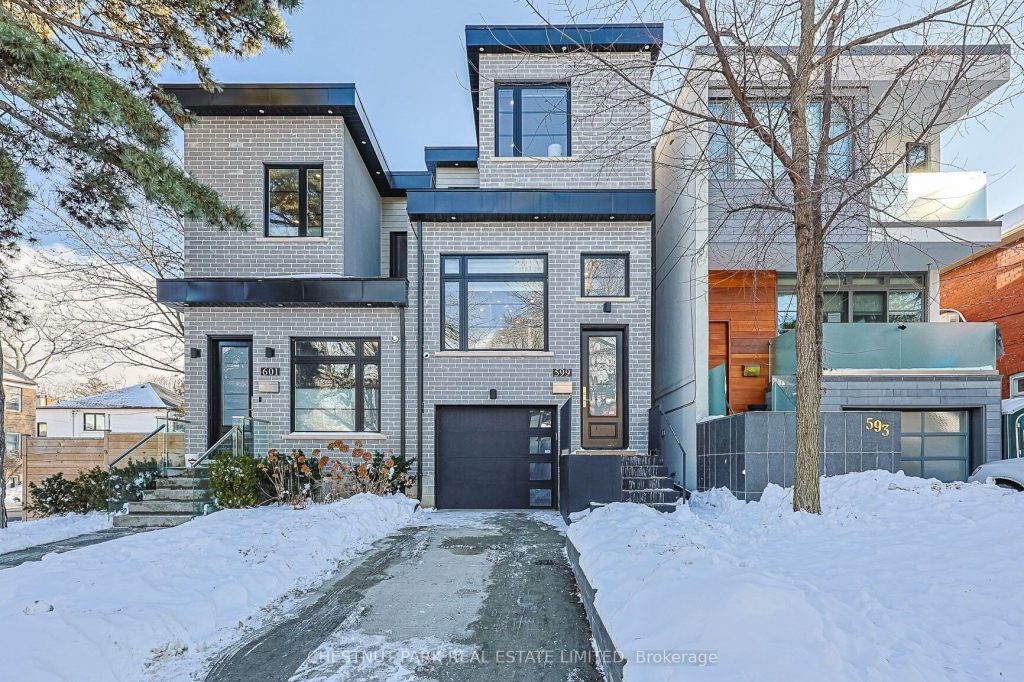
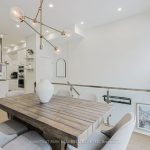
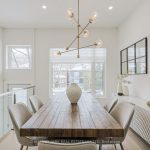
Exceptional luxury newer build, constructed with meticulous attention to detail throughout. This thoughtfully designed home offers a modern open-concept layout that’s ideal for both everyday living and entertaining. The main floor is showered with natural light with large windows, and hardwood floors throughout. The custom-built kitchen is a standout feature with an oversized island offering exceptional storage and functionality. Stainless steel and built-in appliances including a 6 burner gas stove, magnificent quartz countertops, elegant gold fixtures, and carefully designed interior cabinet shelving. Combined with the kitchen, the living room is anchored by a built-in wall unit with electric fireplace and opens to the outdoor patio through a walk-out. Finishing the main floor is a spacious dining area. The upper level features three spacious bedrooms, including a primary bedroom with a three-piece ensuite bathroom complete with a skylight & heated floors. Custom closets by Closets by Design have been installed in the primary bedroom, nursery, main floor entrance, and basement, offering seamless organization and elevated design. Automatic Hunter Douglas blinds add comfort and convenience. The basement includes a walk-out to the backyard and showcases custom brick wall paneling, creating a warm and refined space. Access to the rare built-in garage provides exceptional everyday convenience. Recent exterior upgrades include a completely redesigned backyard, replacing the former wooden deck and grass yard with metal patio and stairs, concrete surfaces, and newly planted trees and landscaping. The front steps have been rebuilt and now include discreet built-in storage underneath for bins and outdoor items. Ideally located close to top public schools, TTC, and the area’s best shops and restaurants, this property represents a truly outstanding opportunity.
Property Details
Rooms
Living Room
Dining Room
Kitchen
Primary Bedroom
Bedroom 2
Bedroom 3
Recreation
Characteristics
Property
Inside
Building
Parking
Fees
Land
Sale History
| Date | Event | Price | MLS Number |
|---|---|---|---|
| Jan 20, 2026 | Listed | $1,679,000 | C12715018 |
| Oct 27, 2020 | Sold | $1,575,000 | C4960955 |
| Oct 20, 2020 | Listed | $1,470,000 | C4960955 |
| Nov 21, 2019 | Sold | $1,443,000 | C4576293 |
| Sep 13, 2019 | Listed | $1,499,800 | C4576293 |
| Sep 12, 2019 | Removed | C4418881 | |
| Apr 16, 2019 | Listed | $1,669,000 | C4418881 |
| Feb 17, 2013 | Sold | $740,000 | C2560203 |
| Feb 15, 2013 | Listed | $750,000 | C2560203 |
| Feb 15, 2013 | Removed | C2541434 | |
| Jan 20, 2013 | Listed | $780,000 | C2541434 |
| May 22, 2010 | Sold | $629,000 | C1852006 |
| Apr 27, 2010 | Listed | $649,000 | C1852006 |
| Jun 23, 2003 | Sold | $445,000 | C246295 |
| May 5, 2003 | Listed | $449,000 | C246295 |
| Feb 24, 2003 | Removed | C191940 | |
| Feb 2, 2003 | Listed | $459,900 | C191940 |
Similar Properties
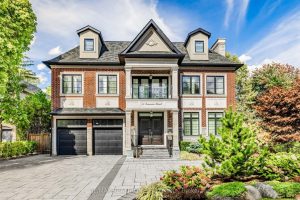
32 Truman Road
Stunning 3-STOREY Transitional Estate with ELEVATOR in Prestigious St. Andrew-Windfields. Only seven years new, this AMENITY-RICH masterpiece showcases over 12,000 […]

3004 – 4130 Parkside Village Drive
Welcome to this exceptional corner suite at Avia 2, ideally located in the vibrant heart of Mississauga. Bathed in natural […]
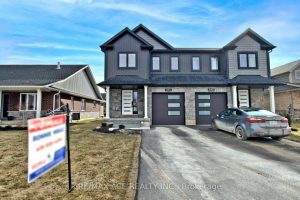
251 Eccles Avenue
Absolutely Stunning!!! Well Cared For. Just Like Brand New!!! For Families & 1st Time Home Buyers Or Investors. Only 5 […]
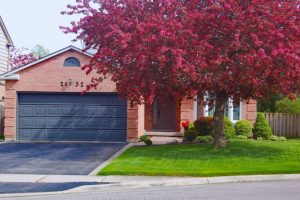
2132 Argon Court
Nestled at the top of a quiet court in central Burlington, this beautifully maintained Monarch-built family home offers 3+1 bedrooms, […]
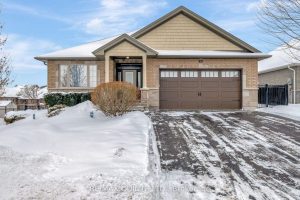
100 Pinnacle Street N
Located in one of Brighton’s most desirable neighbourhoods, 100 Pinnacle Street N offers exceptional quality, thoughtful upgrades, and a layout […]
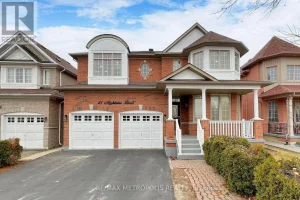
BSMT – 41 Nightstar Road
2-Bedrooms Basement Available For Lease in a Convenient Location! Enjoy a Spacious Living area and generously sized bedrooms for your […]