1901 – 20 Brin Drive
Description
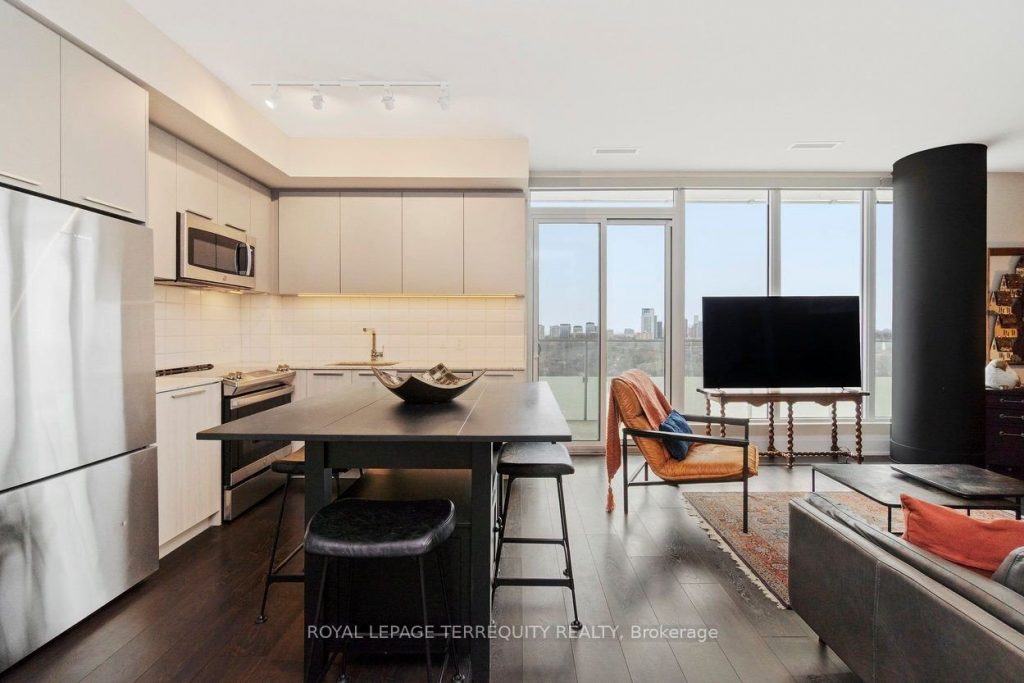
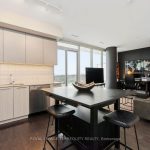
Absolutely gorgeous 1 bedroom + den suite offering sweeping, unobstructed views and a generously sized balcony bathed in warm south-west sunlight, the kind of exposure that turns ordinary evenings into golden-hour perfection. Soaring 9′ smooth ceilings and wide-plank high-performance laminate flooring create a clean, contemporary canvas throughout. The sleek modern kitchen is as stylish as it is functional, complemented by stainless steel appliances including fridge, stove, dishwasher and microwave, plus in-suite washer and dryer for everyday ease. Thoughtfully finished with contemporary lighting, this suite also includes parking and a private locker, ensuring convenience never feels compromised. Residents enjoy an impressive collection of amenities including 24/7 concierge, fully equipped gym, guest suite, visitor parking, and a stunning 7th-floor event space with BBQ, terrace lounge and outdoor dining, perfect for entertaining or unwinding in style. Steps to public transportation and moments from the shops, restaurants, and cafés of Dundas and Bloor, this location balances city living with access to the Humber River trails right outside your door. Downtown Toronto is just a short drive away. Sophisticated, connected, and beautifully executed – this is urban living done right.
Property Details
Rooms
Kitchen
Living Room
Dining Room
Primary Bedroom
Den
Characteristics
Property
Inside
Building
Parking
Fees
Land
Sale History
| Date | Event | Price | MLS Number |
|---|---|---|---|
| Dec 1, 2025 | Listed | $599,000 | W12589402 |
| Jun 22, 2022 | Sold | $670,000 | W5642928 |
| Jun 2, 2022 | Listed | $694,000 | W5642928 |
| Jun 2, 2022 | Removed | W5595225 | |
| Apr 28, 2022 | Listed | $799,000 | W5595225 |
Similar Properties
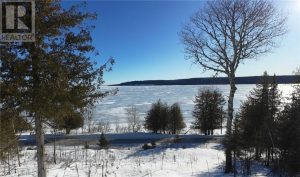
503 Lighthouse Road
LIGHTHOUSE ROAD BUILDING SITE – Outstanding North Channel Lake Views! Minutes from shopping and amenities in Gore Bay. Year round […]
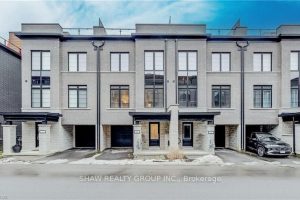
8 – 258 Hespeler Road
Nestled in the vibrant and picturesque community of Cambridge, Zen Towns offers the perfect balance of modern urban convenience and […]
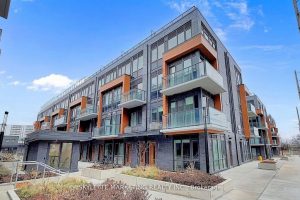
115 – 69 Curlew Drive
Brand-new, never-lived-in 3-bedroom townhouse located in the highly desirable Parkwoods community. Featuring an open-concept living and dining area with 9-foot […]
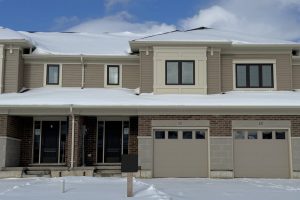
107 Willow Drive
Freehold (No Condo Fees) 2 Storey Town interior unit built by Hayhoe Homes features 3 bedrooms, 2.5 bathrooms, and single […]
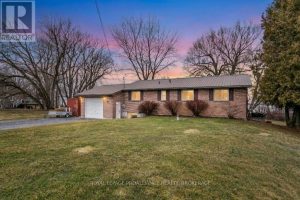
306 Easy Lane
This waterfront home on Wolfe Island offers a perfect blend of natural beauty and modern comforts. Situated at the western […]
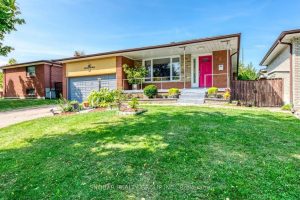
5 Earldown Drive
Just move into this much loved 3 Bedroom detached home with a double car garage before Valentines Day. Ideal for […]