53 Madeira Drive

Description
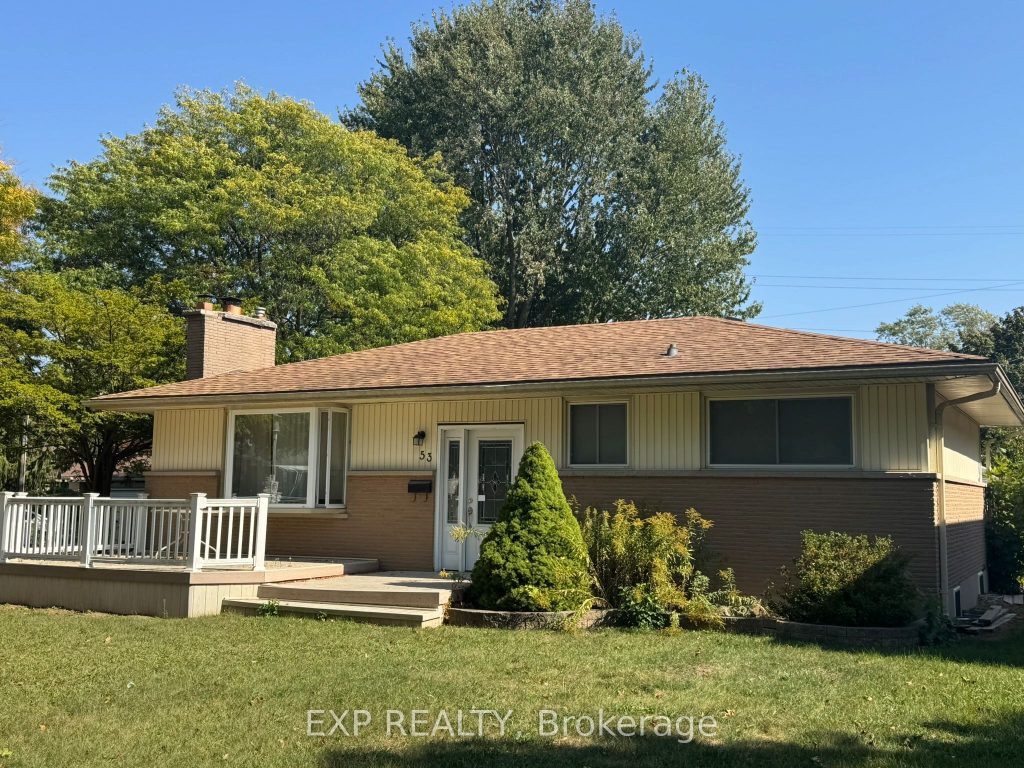
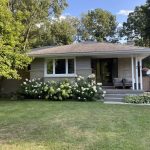
Welcome to this beautifully maintained 3+2 bedroom home, perfectly located in a quiet, family-friendly neighbourhood just minutes from Fanshawe College and all major amenities. Enjoy the large corner lot, featuring a composite front deck, spacious concrete patio, parking for 4 cars, and a large storage shed. A bus stop right outside the property adds unmatched convenience for students, commuters, or tenants alike! Step inside to find a bright and inviting interior, freshly painted in most areas, with a well-planned layout offering a comfortable main floor living area, a second kitchen in the basement, and a washroom on each level – perfect for extended family or potential rental income. Recent updates completed in 2025 include new vinyl flooring throughout the main floor, a new heat pump, a new furnace, a new washer, a new stove, and a new backdoor providing direct access to the basement, enhancing comfort and convenience. The property is currently tenanted, and the tenants are flexible – they can stay for steady rental income or vacate for your personal use, giving you options from day one. Safety and convenience have been thoughtfully included with egress windows in the basement and a sprinkler system in the furnace room.Whether you’re looking for a move-in ready family home or a turnkey investment property, this one truly has it all! Priced to sell!
Property Details
Rooms
Living Room Main
Primary Bedroom Main
Kitchen Main
Bedroom 2 Main
Bedroom 3 Main
Bedroom Basement
Bedroom Basement
Kitchen Basement
Characteristics
Property
Inside
Building
Suite
Parking
Fees
Land
Sale History
| Date | Event | Price | MLS Number |
|---|---|---|---|
| Mar 30, 2026 | Listed | $540,000 | X12937854 |
| Feb 2, 2026 | Removed | X12533124 | |
| Nov 11, 2025 | Listed | $540,000 | X12533124 |
Similar Properties
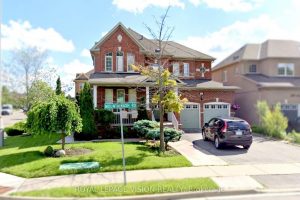
320 Mountainash Road
A rare opportunity to own this absolutely beautiful, move-in-ready family home! This well-maintained corner home fronting onto trees and trails […]
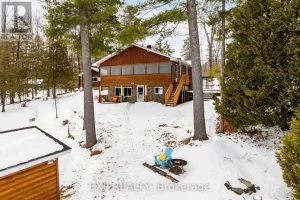
1094 Snye Road
Some places don’t just offer a home-they offer a retreat. Welcome to the easy, lakeside pace of life at Three […]
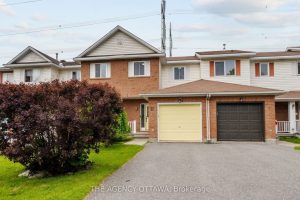
55 Springcreek Crescent
Welcome to 55 Springcreek Crescent backing onto walking trails, designed for everyday comfort. Ideally located on a quiet crescent in […]
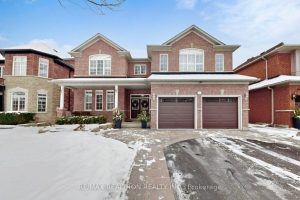
34 Houser Street
This home is a quality Greenpark Home, Glendale Model with 3770 square feet of above grade living space as per […]
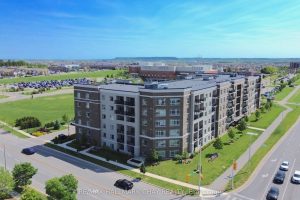
610 Farmstead Drive
Welcome to this stunning corner penthouse unit in one of Milton’s newest and most desirable buildings. Ideally located just steps […]
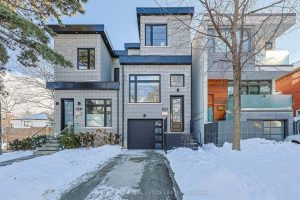
599 Soudan Avenue
Exceptional luxury newer build, constructed with meticulous attention to detail throughout. This thoughtfully designed home offers a modern open-concept layout […]