3193 Crystal Drive
Description
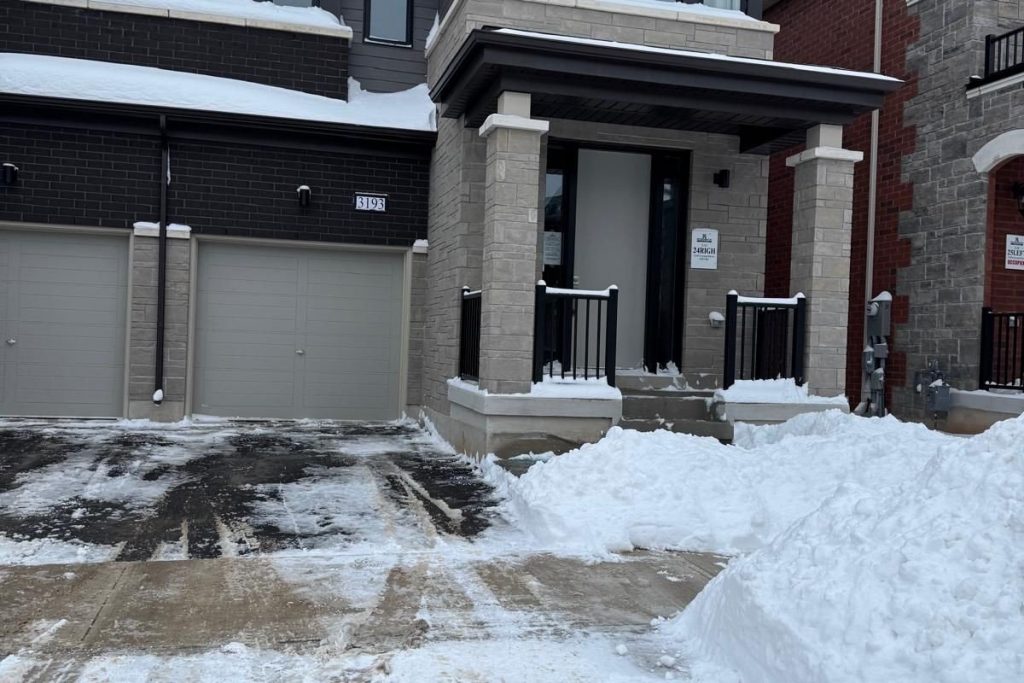
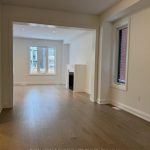
Come See This Brand New 4 Bedroom, 4 Washroom Home in Oakville – Never Before Lived in! The Home Has an Open Concept Layout With Natural Light And 2 Windows in the Living Room. The Main Floor Has a 9 Ft Ceiling and Gas Fireplace. There Are Ceramic Floor Tiles In The Foyer, Kitchen, Breakfast Room, And All Bathrooms. There Is Hardwood Flooring in the Ground Floor Hall, Living/dining, Family/ Great Room. The Kitchen Has Stone Counter Tops and a Breakfast Counter. The Primary Bedroom Has Walk-in Wardrobes and an Ensuite Bathroom With Double Vanity and Standing Shower. The Other Bedroom Also Has Ensuite Bathroom With Free Standing Tub. The Laundry Room is Conveniently Located on the Second Floor. There is a Spacious Unfinished Basement – an Exciting Opportunity to Add Value – Design Your Own Space. The Location is Near Shopping Centres – Walmart/superstores. It is Close to Reputable Schools, 407/ 403 Highways, Parks, and Trails.
Property Details
Rooms
Kitchen
Dining Room
Great Room
Breakfast
Primary Bedroom
Bedroom 2
Bedroom 3
Bedroom 4
Characteristics
Property
Inside
Building
Parking
Fees
Utilities
Land
Sale History
| Date | Event | Price | MLS Number |
|---|---|---|---|
| Jan 17, 2026 | Listed | $1,325,000 | W12706204 |
Similar Properties
44 Jesmond Avenue N
Rarely Offered Triplex featuring 3 self contained units (as per MPA), a prime investment opportunity. This well maintained property offering […]
129 – 525 Wilson Avenue
Gramercy Park is one of the most well managed buildings in North York and Toronto. This 1 bed, 1 den […]
1081 Langford Street
Welcome to 1081 Langford Street- A charming well -maintained home in a quiet neighbourhood backing onto a serene ravine lot. […]
18 – 1111 Wilson Road N
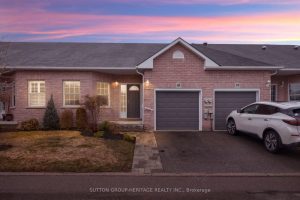
Rare bungalow condo townhome in the sought-after Camelot community, offering easy, low maintenance living in a quiet, well kept setting. […]
8060 Wellington Rd 18
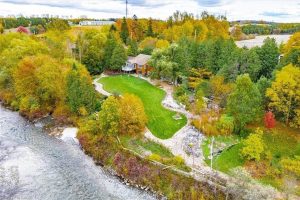
Grand River Paradise! Over 400 feet of arguably the nicest river frontage on the Grand. Your very own 2.2+ acre […]
98 Roosevelt Road
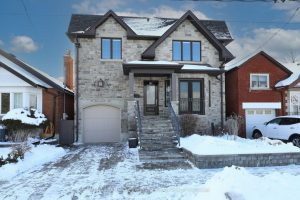
Outstanding custom built home! Thoughtfully designed & built with exceptional quality that can not be replicated at this value. Boasting […]