56 Moreau Trail
Description
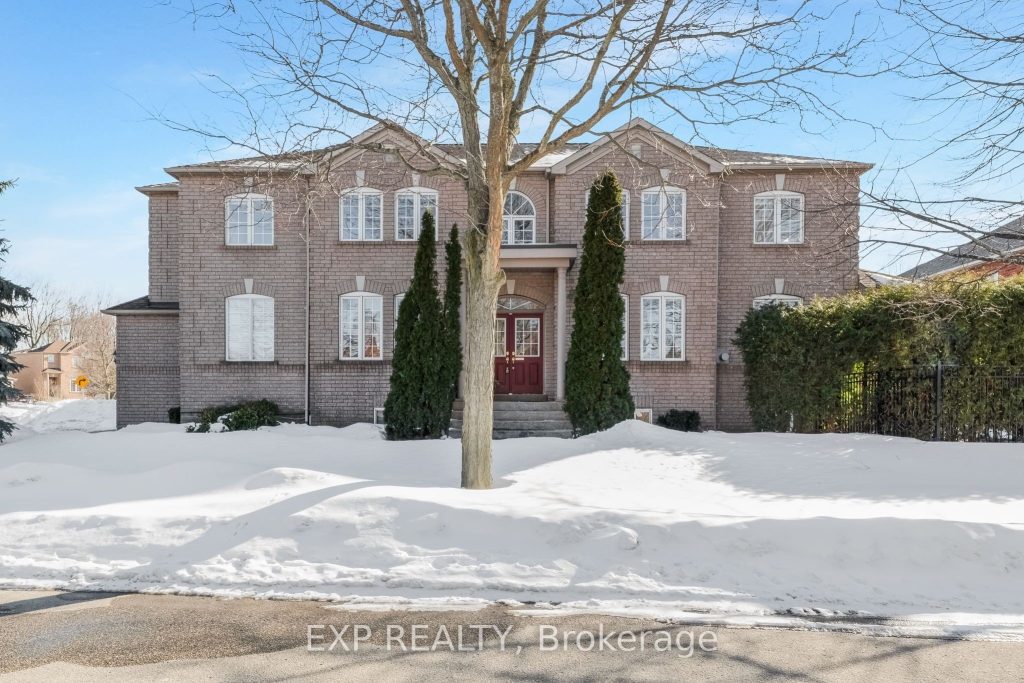
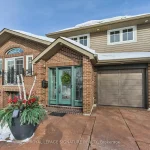
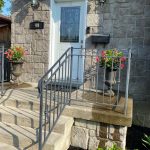
Welcome to 56 Moreau Trail in desirable Clairlea-Birchmount. This spacious detached 2-storey home offers approximately 2,544 sq ft above grade plus a finished basement, featuring 5 bedrooms, 3bathrooms, and a double built-in garage with 4 total parking spaces.Main floor highlights include hardwood flooring, open concept living and dining room, separate family room with gas fireplace, and an updated kitchen with granite countertops, breakfast area, and walk-out to deck, backyard and inground pool. Ideal layout for families and entertaining. Upper level features a large primary bedroom with walk-in closet and 4-piece ensuite, plus four additional bedrooms perfect for growing families, home office, or guest rooms.Finished basement includes recreation room with kitchenette, beautiful built-in cabinetry, and additional living space for media room, gym and more. There is a separate entrance to the basement through the garage. Exterior offers brick construction, private driveway, double garage, and salt water inground pool on a 37 x110 ft lot.Located steps to public transit and approximately 5 minutes to Warden Subway Station. Close to schools, parks, shopping, and major routes including Warden Avenue and St. Clair Avenue East.Perfect for families seeking space, transit convenience, and a move-in ready detached home in eastToronto.
Property Details
Rooms
Kitchen Main
Living Room Main
Dining Room Main
Family Room Main
Primary Bedroom Second
Bedroom 2 Second
Bedroom 3 Second
Bedroom 4 Second
Bedroom 5 Second
Recreation Basement
Characteristics
Property
Inside
Building
Parking
Fees
Land
Sale History
| Date | Event | Price | MLS Number |
|---|---|---|---|
| Mar 4, 2026 | Listed | $1,549,900 | E12842974 |
| Jun 4, 2012 | Sold | $780,000 | E2378535 |
| May 30, 2012 | Listed | $789,000 | E2378535 |
| Nov 3, 2004 | Removed | E509940 | |
| Aug 4, 2004 | Listed | $549,000 | E509940 |
Similar Properties
2509 – 35 Parliament Street
Experience the ultimate urban lifestyle at The Goode Condos by Graywood, perfectly positioned at the doorstep of Toronto’s iconic Distillery […]
697 Highway 56 N/a
Rare 10-acre opportunity! Solid 3-bedroom bungalow set on a picturesque 10-acre country property, featuring privacy, space, and endless opportunity. Well-built […]
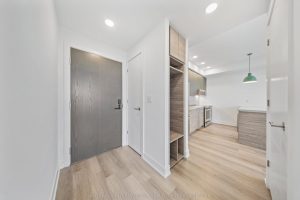
204 – 484 Spadina Avenue
Welcome to Waverley, a boutique purpose-built rental residence by Fitzrovia, located at the iconic corner of College Street and Spadina […]
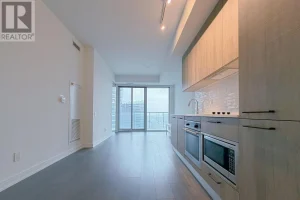
3010 – 3 Gloucester Street
2 Bedroom Suite In This Luxury Building – The Gloucester On Yonge. West Facing Open Balcony With Clear View Of […]
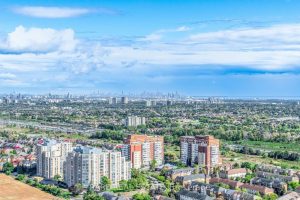
TPH6 – 25 Kingsbridge Garden Circle
2,680 Sqft (249 Sqm) offering 3 bedrooms, 3 bathrooms, 10 ft ceilings throughout and 2 terraces facing South East giving […]
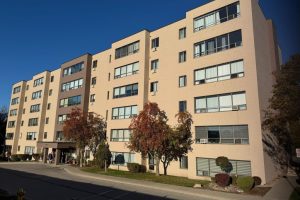
605 – 650 Cheapside Street
Top floor with gorgeous view facing east that overlooks the tree tops and parking area. Very desirable unit that’s warmer […]