517 – 23 Lorraine Drive


Description
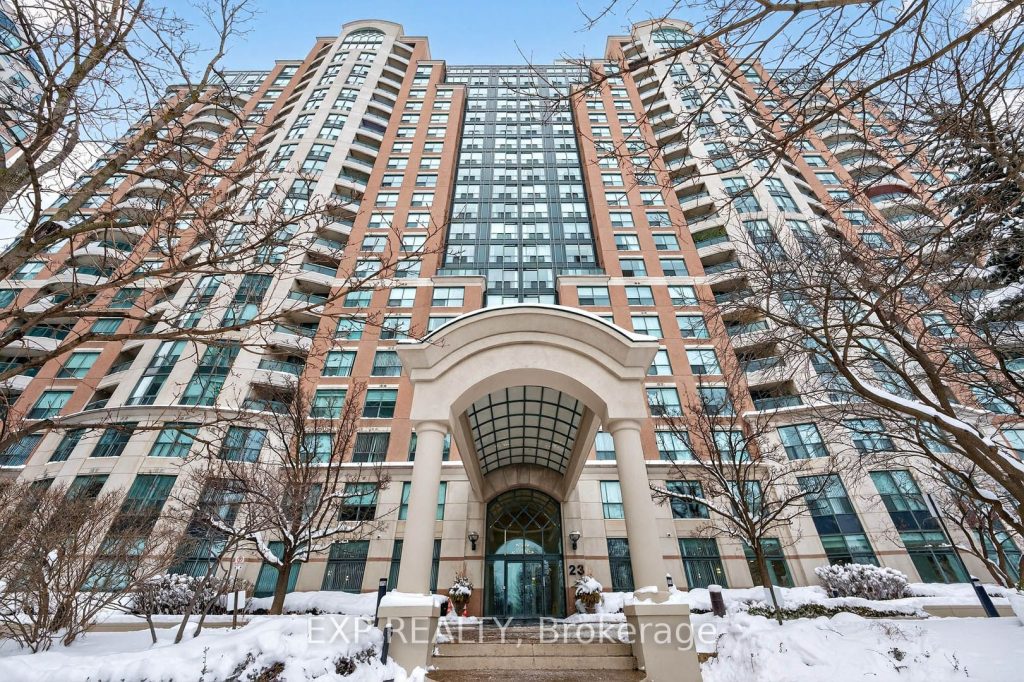
Welcome to Unit 517 at 23 Lorraine Drive – a beautifully laid-out 2-bedroom, 2-bathroom residence offering approximately 865 sq. ft. of thoughtfully designed living space in one of Toronto’s most convenient and well-connected neighbourhoods. This highly functional split-bedroom layout provides excellent privacy, ideal for professionals, couples, or end-users with guests or a home office. The open-concept living and dining area is spacious and inviting, easily accommodating full-sized furniture and perfect for entertaining or relaxing at home. Large windows allow for abundant natural light, creating a bright and comfortable atmosphere throughout. The primary bedroom features a generous footprint with its own ensuite bathroom, while the second bedroom is well-proportioned and located near the second full bath -perfect for guests or family. A practical kitchen layout maximizes storage and workflow, seamlessly connecting to the main living space. This unit also includes 1 underground parking space and 1 locker, adding everyday convenience and extra storage value. Situated steps from subway access, major highways, shopping, dining, and everyday amenities, this location offers unbeatable accessibility while maintaining a residential feel.
Property Details
Rooms
Living Room
Dining Room
Kitchen
Primary Bedroom
Bedroom 2
Den
Characteristics
Property
Inside
Building
Parking
Fees
Land
Sale History
| Date | Event | Price | MLS Number |
|---|---|---|---|
| Jan 19, 2026 | Listed | $649,000 | C12707894 |
Similar Properties
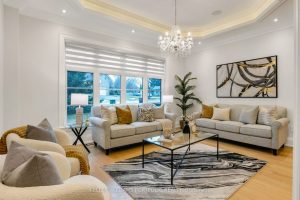
1 Oregon Trail
This exceptional custom built Eatonville residence delivers refined luxury, architectural presence, and everyday livability at a rare level. Upon entry, […]
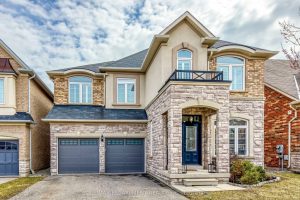
4200 Fuller Crescent
Experience the pinnacle of sophisticated family living at 4200 Fuller Crescent-an address that perfectly mirrors its name, offering a life […]
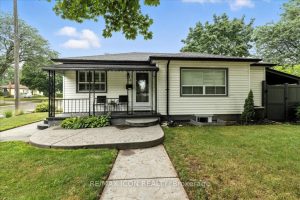
50 Grove Crescent
The home that truly has it all! Welcome to 50 Grove Crescent, located in the highly sought-after Henderson neighbourhood. This […]
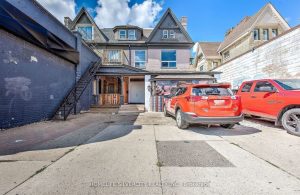
544 Dundas Street E
Great opportunity to own a Fully Tenanted low maintenance income generating property. Just buy and enjoy 7.25% plus cap. Everything […]
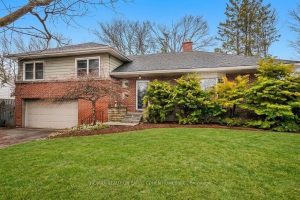
62 Letitia Street
Mid-Century beauty that is an ideal retreat for “space seekers” who prioritize privacy and mature greenery over modern, high-density subdivisions. […]
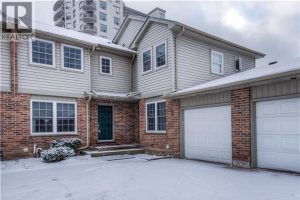
6 – 250 Keats Way
PRIME UNIVERSITY INVESTMENT OPPORTUNITY WITH WALKOUT BASEMENT Exceptional 3-bedroom townhome with garage in the highly sought-after Keats Way complex, perfectly […]