3 Hickling Trail


Description
Attention Investors and Multi-Generational Families. Fully licensed with the City of Barrie, this 7-bedroom 2584 finished square foot detached legal duplex offers a true turnkey investment with positive cash flow from day one. The property has maintained consistently strong demand with high occupancy since ownership, making it a reliable income-producing opportunity. Located in an established neighbourhood close to Georgian College and Royal Victoria Regional Health Centre (RVH), this home benefits from an exceptional rental location. When fully occupied, it generates approximately $84,000 in gross annual income. The property features two self-contained units with two bathrooms, one on each level, two large kitchens, three refrigerators, separate laundry facilities, and is maintained as a non-smoking residence. The upper level offers three well-appointed bedrooms, while the lower level includes three additional bedrooms. The former garage has been converted into additional living space, enhancing functionality and rental appeal. Significant updates include a new roof in 2021, furnace and air conditioning in 2022, a newly finished basement in 2025, a renovated upstairs bathroom, and a fully updated upstairs kitchen completed in 2026. Good standing tenants currently in place.
Property Details
Rooms
Kitchen
Living Room
Bedroom
Bedroom 2
Bedroom 3
Dining Room
Bedroom 4
Living Room
Kitchen
Bedroom 5
Bedroom 5
Bedroom 5
Characteristics
Property
Inside
Building
Suite
Parking
Fees
Land
Sale History
| Date | Event | Price | MLS Number |
|---|---|---|---|
| Jan 21, 2026 | Listed | $799,000 | S12717462 |
| Sep 14, 2017 | Sold | $385,000 | S3918751 |
| Sep 7, 2017 | Listed | $389,900 | S3918751 |
| Sep 14, 2017 | Sold | $385,000 | S6284443 |
| Sep 7, 2017 | Listed | $389,900 | S6284443 |
| Aug 25, 2017 | Removed | S3888296 | |
| Aug 1, 2017 | Listed | $399,900 | S3888296 |
| Aug 5, 2017 | Removed | S6331558 | |
| May 5, 2017 | Listed | $409,900 | S6331558 |
| Jul 31, 2017 | Removed | S3790821 | |
| May 5, 2017 | Listed | $409,900 | S3790821 |
Similar Properties
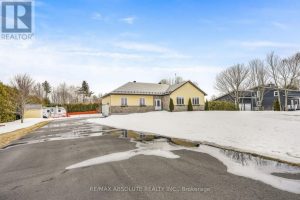
2655 Charbonneau Road
A beautifully maintained custom-built home offering over $100,000 in thoughtful upgrades over the past five years, designed for comfort and […]
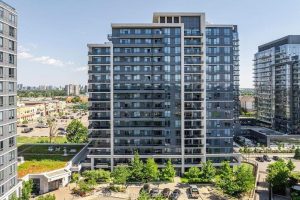
406 – 85 North Park Road
Bright and spacious condo apartment. High ceilings & open concept layout. Large windows plus unobstructed view provided plenty of natural […]
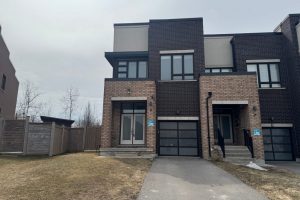
9 Dariole Drive
This end-unit freehold townhouse offers the privacy of a semi-detached home on a rare premium lot backing onto a serene […]
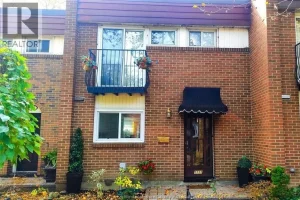
46 – 1711 East Gate Estate
WELCOME TO 1711 EAST GATE ESTATE, 3 BEDROOM, 1, 5 BATH, FULLY RENOVATED, WITH NEW FLOORS, KITCHEN, BATHROOMS, AND FINISHED […]
6 Silver Maple Crescent
Welcome to 6 Silver Maple, a fully renovated, move-in-ready gem nestled in the vibrant Holly community of South Barrie! This […]
401 – 3170 Erin Mills Parkway
This stunning 1-bedroom plus den condo is the perfect blend of style and convenience. Step into a bright, open-concept living […]