516 – 225 Wellesley Street E


Description
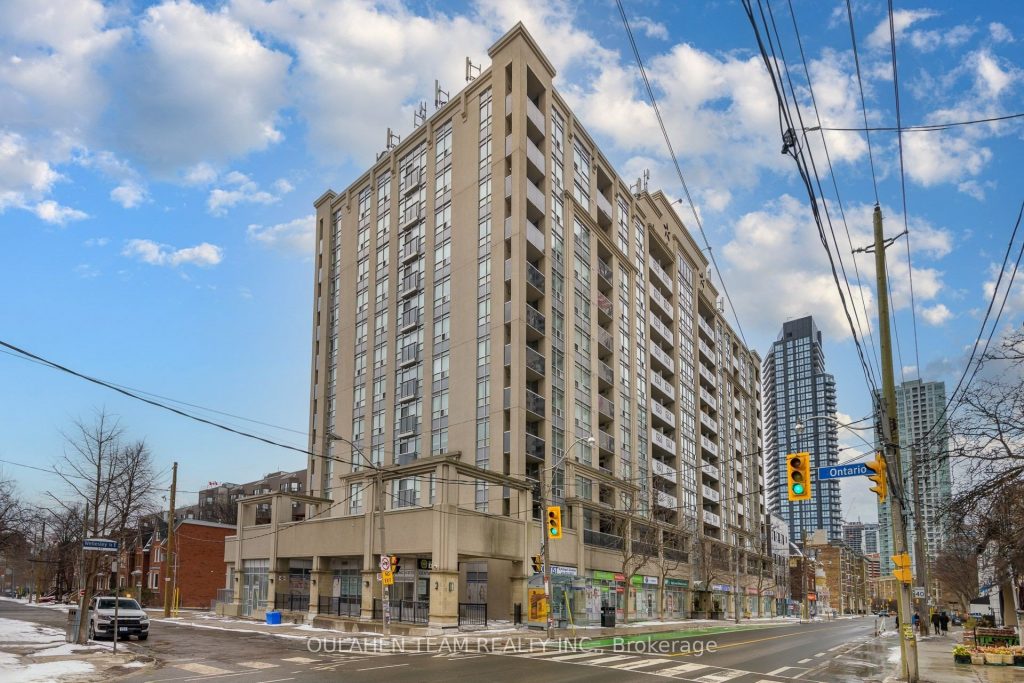
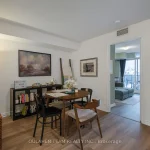
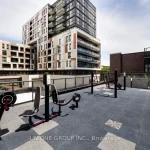
Bright and spacious 2+1 bed, 2 bath home in the heart of Toronto. This 959 sq. ft. home features split bedroom layout design, spacious den, and breathtaking views of the city skyline. Open concept living and dining room with walk out to balcony. Kitchen with breakfast bar and stainless steel appliances. Spacious primary bedroom with 5 piece ensuite bathroom and double closets. Second bedroom with mirrored closet and sliding doors to balcony. Excellent building amenities: gym, sauna, rooftop terrace with BBQs, etc. Easy access to TTC, Don Valley Parkway, and Gardiner Expressway. Conveniently located just steps to Food Basics, library, community centre, parks, restaurants, shops, schools, and so much more!
Property Details
Rooms
Foyer Main
Living Room Main
Dining Room Main
Kitchen Main
Primary Bedroom Main
Den Main
Characteristics
Property
Inside
Building
Parking
Fees
Land
Similar Properties

7382 Highway 6 N/a
LIVE, WORK & PLAY IN Tobermory – A Highway Commercial + Residential Opportunity Awaits! Dreaming of a lifestyle where you […]

2501 – 115 Mcmahon Drive
Highly Desirable Heart of North York * 1-bedroom plus Open Den * 9ft Ceilings * Bright Living Area with Walkout […]

A&B – 684 Bronson Avenue
Investors take notes! Totally renovated commercial duplex In one of the best locations of Ottawa, Glebe! Main floor is a […]
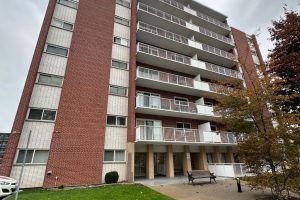
401 – 8 Woodman Drive S
Spacious 1 bedroom unit with large principle rooms. Open concept living space with updated kitchen complete with stainless appliances and […]
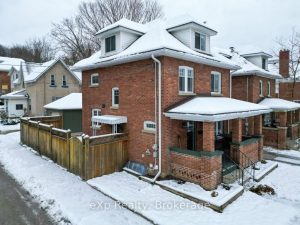
1144 4th Avenue W N/a
A beautifully updated and well-kept brick home in a convenient location, just a short walk to Kelso Beach and the […]
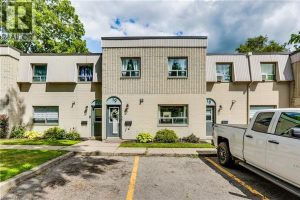
19 – 271 Thames Street
Beautiful Updated 3 Bedroom, 1 1/2 bathroom, 2 story condo townhouse located in Ingersoll. Great starter for 1st time buyer […]