246 Aspenwood Drive
Description
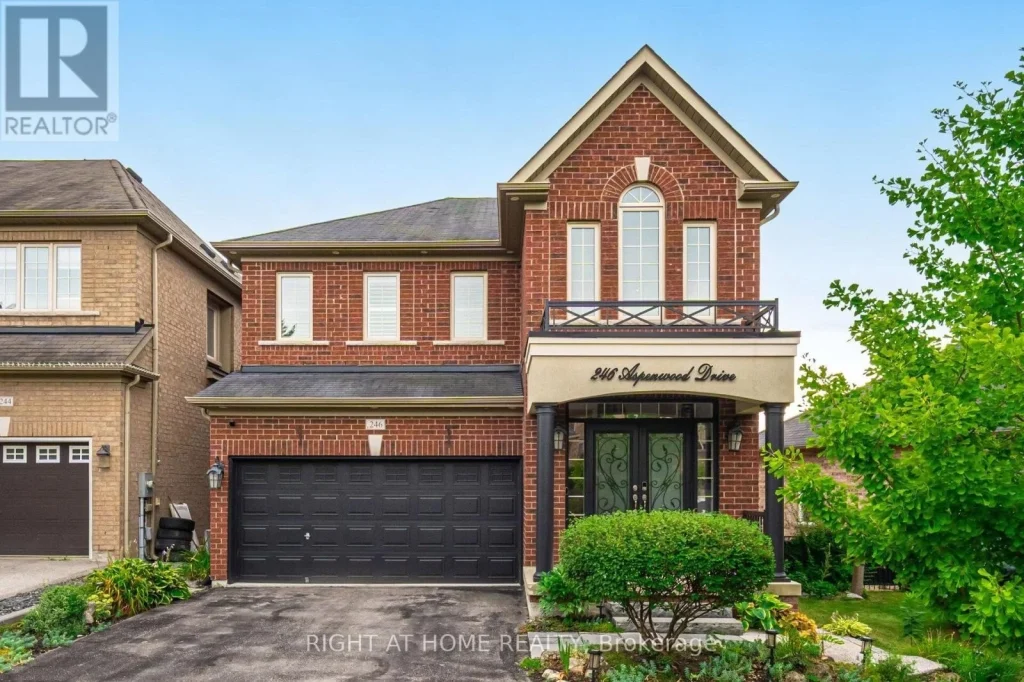
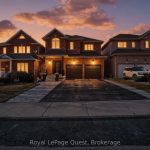
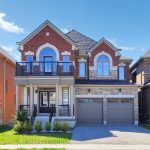
Turnkey Elegance in the Heart of Woodland Hills – A Home That Has It All. Welcome to this stunning 4+1 bedroom, 5 bathroom residence, where timeless design meets modern living in one of Woodland Hills’ most sought-after streets. From the moment you arrive, the beautiful landscaping and exceptional curb appeal set the tone for everything inside. Step through the front door into the grand entrance, greeted by rich hardwood floors that flow seamlessly across both the main and second levels, framed by elegant crown mouldings and classic wainscoting that give the home a refined look. Contemporary accent walls add just the right touch of modern personality throughout.The heart of the home is a true chef’s kitchen, complete with gleaming granite countertops, a breakfast bar perfect for morning coffee or casual entertaining, and a layout designed for those who love to cook and gather. It flows effortlessly into the warm and inviting family room, where a gas fireplace creates the perfect ambiance on any evening. A separate dining room, living room, dedicated laundry room and convenient powder room round out the thoughtfully designed main floor. Upstairs, four generously sized bedrooms each feature custom built-in closet organizers and direct bathroom access – a rare and practical luxury that makes busy mornings effortless for families.The fully self-contained basement suite with a walk-out is a standout feature. Whether you choose to house extended family or generate rental income from day one, this bright and well-appointed space includes a full kitchen, a 3-piece bathroom, its own laundry room, fireplace in the living room, and quality ceramic and laminate flooring throughout. Close to schools, public transit, GO train, Upper Canada mall, groceries, restaurants, movie theatre, and big box stores, it is conveniently located for all your needs.This is a turnkey, move-in ready home that blends elegance, function, and outstanding value. (id:65070)
Property Details
Characteristics
Property
Inside
Building
Parking
Utilities
Highlights
Land
Sale History
| Date | Event | Price | MLS Number |
|---|---|---|---|
| Mar 30, 2026 | Listed | $1,298,000 | N12941650 |
Similar Properties
40 Bethune Avenue
Welcome to 40 Bethune Avenue in the charming village of Long Sault – ideal for growing families seeking both comfort […]
2106 – 4099 Brickstone Mews
Beautiful! 2 Bedroom Plus Den Corner Unit W/2 Full Bathrooms, Large 871 SFT plus Balcony. Located In Parkside Village With […]
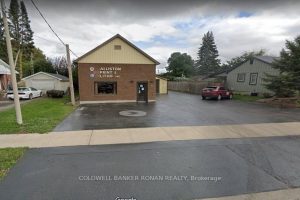
83 Dufferin Street S
Great Opportunity to own a long standing service-related building in Alliston. Despite its low-rise residential zoning, the property holds non-conforming […]
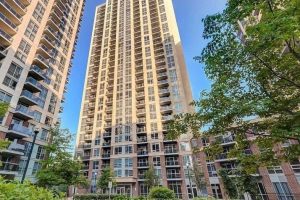
2501 – 3 Michael Power Place
Welcome to 3 Michael Power place – a stunning, 25th high-floor 1-bedroom condo in a vibrant and highly sought-after complex. […]
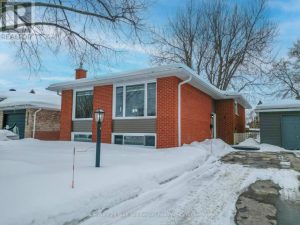
5 Knox Court
Roof redone in 2014 and eavestroughs/fascia in 2025 with double leaf covers. Pizo kitchen installed 2017 with granite countertops from […]
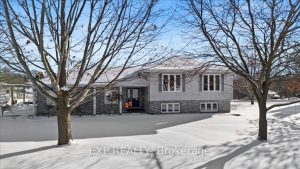
3 Cummings Road
Welcome to this charming carpet-free 5-bedroom raised bungalow on a large corner lot, located in the desirable Cummings Road neighbourhood, […]