1 Sonneck Square
Description
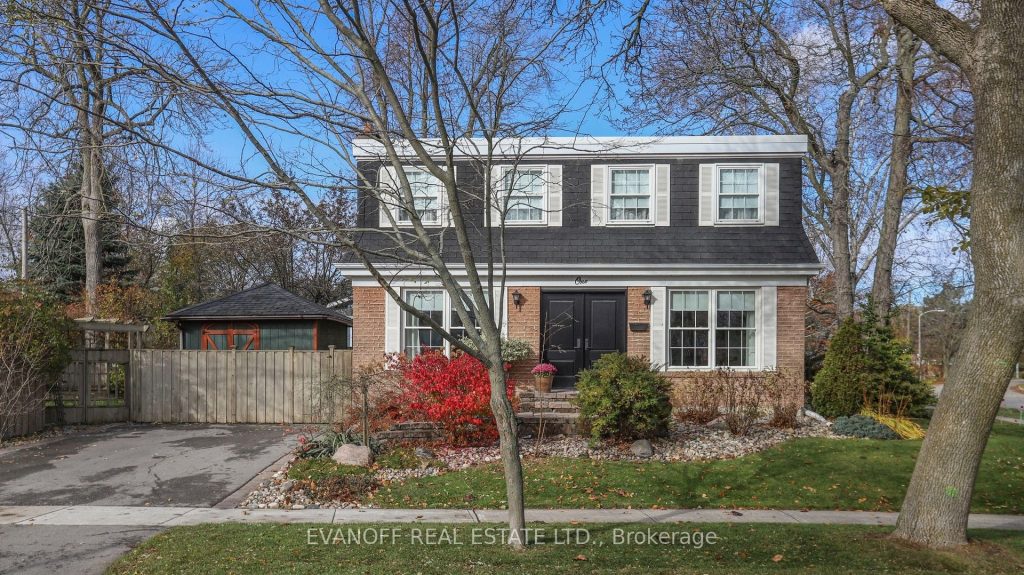
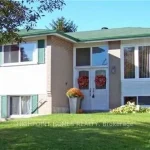
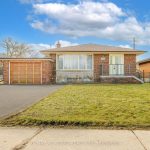
Don’t miss this rare Guildwood Gem – lovingly owned and meticulously maintained by the same Family for over 50 years! From the moment you arrive, the home’s exceptional curb appeal sets the tone for what’s inside. Designed with Family living in mind, this spacious residence offers generous principal rooms, a beautifully renovated Kitchen, three renovated washrooms, and timeless hardwood floors throughout. There’s truly room for everyone to live, work, and unwind comfortably. The inviting lower-level recreation room is perfect for kids, movie nights, or casual entertaining, and Mom will LOVE the thoughtfully renovated laundry room for everyday convenience with a stylish touch. Step outside to your own private backyard retreat, complete with a deck and gazebo – ideal for relaxing or hosting Family and Friends. Located on one of Guildwood’s most sought-after streets, this home also offers direct access at the top of the street to a walkway leading into Elizabeth Simcoe Park, where you’ll find tennis courts, a playground, splash pad, and even a toboggan hill for year-round enjoyment. A true pride-of-ownership home in an unbeatable family-friendly setting! This is one you won’t want to miss!
Property Details
Rooms
Living Room Main
Dining Room Main
Kitchen Main
Primary Bedroom Second
Bedroom 2 Second
Bedroom 3 Second
Bedroom 4 Second
Recreation Basement
Workshop Basement
Laundry Basement
Characteristics
Property
Inside
Building
Parking
Fees
Land
Sale History
| Date | Event | Price | MLS Number |
|---|---|---|---|
| Mar 31, 2026 | Listed | $1,095,000 | E12938828 |
Similar Properties
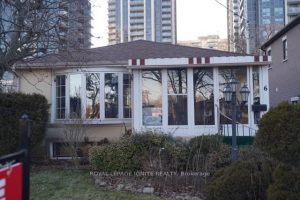
6 Clementine Square
Comfortably sized family bungalow. Separate main level entrance with porch and separate side entrance to large basement (great for additional […]
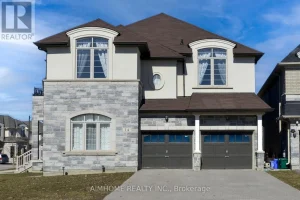
14 Dr Pearson Court
*One of the largest 5-bedroom plus 5-washroom luxury home located in the prestigious Sharon community*Corner lot 54.69X110 feet*Upgraded flat ceiling […]
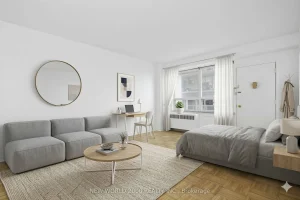
607 – 88 Bernard Avenue
*Sign your lease by April 15th, 2026 & enjoy one month of rent absolutely free don’t miss out on this […]
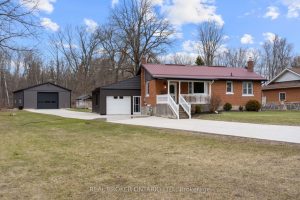
1899 Hwy 3 N/a
Welcome to the perfect blend of country living and convenience-set on a deep 274 ft lot just minutes to town, […]
433 Mavrinac Boulevard
Sitting on a massive lot with Over 5,000 sqft of total living space, this all-brick home with an upgraded stone […]
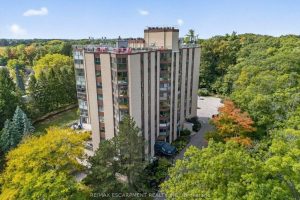
204 – 20 Berkley Road N
Welcome to The Highlands by the Park at 20 Berkley Road, an exclusive residence set on a quiet dead-end street […]