5 Earldown Drive
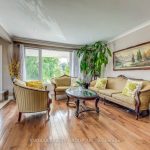
Description
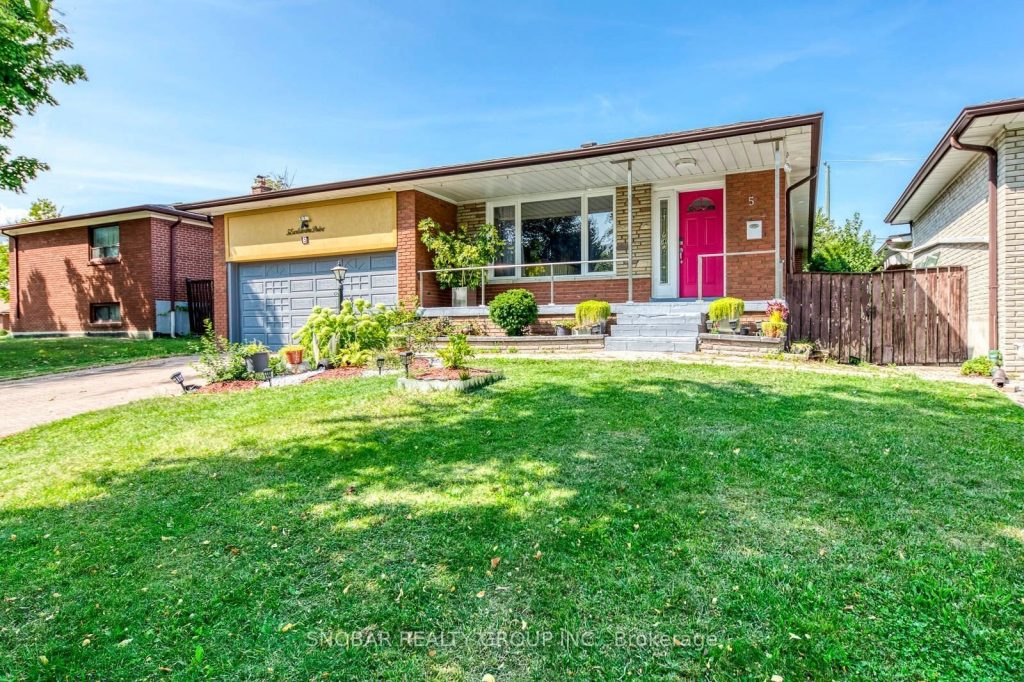
Just move into this much loved 3 Bedroom detached home with a double car garage before Valentines Day. Ideal for a first time buyer with additional income from in-law suite in basement. Walk to park , stores with easy access to TTC and highway. Seller motivated to sell. Bring all offers.
Property Details
Rooms
Living Room
Dining Room
Kitchen
Primary Bedroom
Bedroom 2
Bedroom 3
Kitchen
Family Room
Bedroom 4
Bedroom 5
Bedroom
Characteristics
Property
Inside
Building
Parking
Fees
Land
Sale History
| Date | Event | Price | MLS Number |
|---|---|---|---|
| Jan 19, 2026 | Listed | $888,888 | W12708512 |
| Oct 15, 2015 | Sold | $794,000 | W3326448 |
| Sep 28, 2015 | Listed | $799,000 | W3326448 |
| Sep 27, 2015 | Removed | W3318544 | |
| Sep 18, 2015 | Listed | $819,000 | W3318544 |
| Apr 30, 2015 | Sold | $560,000 | W3162546 |
| Apr 8, 2015 | Listed | $498,800 | W3162546 |
Similar Properties
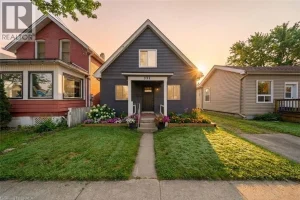
232 Grey Street
Welcome to 232 Grey Street, a beautifully remodeled 1.5 storey home in the heart of Brantford that perfectly blends charm […]
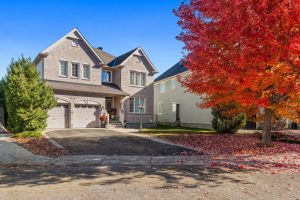
180 Sunita Crescent
This inviting Stonebridge residence exemplifies the warmth and tradition of a true family home providing fabulous spaces to live inside […]
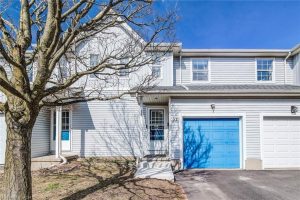
27 – 90 Mooregate Crescent
Welcome to this affordable two-storey condo townhome offering a smart layout, generous living space, and low-maintenance living. Featuring 2 spacious […]

48 Liberty Street
Welcome to 48 Liberty Street – experience refined urban living in this impeccable 3-bedroom, 2-bathroom residence, ideally positioned in one […]
1506 – 545 St Laurent Boulevard
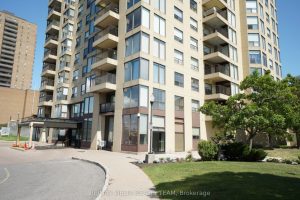
HURRY UP BEFORE IT’S GONE! Worry free living at Le Parc with ALL INCLUSIVE condo fees! Excellent location within walking […]
1083 Pharmacy Avenue
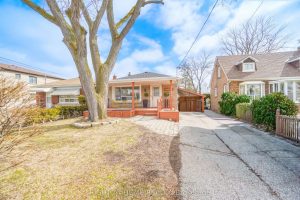
Bright, well-maintained bungalow in the desirable Wexford-Maryvale neighbourhood. Freshly painted main floor featuring a carpet-free layout with pot lights throughout […]