615 Santa Monica Road

Description
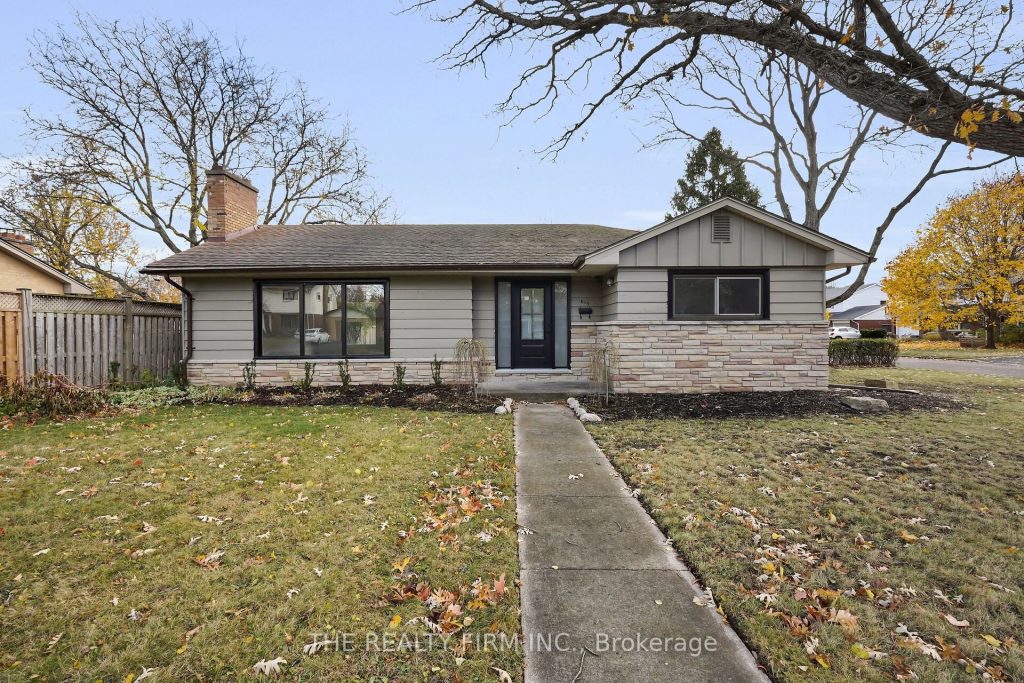
Welcome to 615 Santa Monica, a beautifully renovated Oakridge bungalow offering 4 bedrooms (3 on the main plus 1 in the lower level) and 3 full bathrooms, including a rare 3-piece ensuite. The main floor has engineered hardwood throughout, a brand new kitchen with quartz countertops and backsplash, and fully renovated bathrooms. The fully finished lower level features a spacious rec-room, living room, two new egress windows, a large bedroom, a 4-piece bath, and a bright finished laundry room. Corner lot with single carport and a great backyard for entertaining. Excellent school district with John Dearness Public, St. Nicholas Catholic, STA only a 5 minute walk, and Oakridge Secondary also close by.
Property Details
Rooms
Foyer
Dining Room
Living Room
Kitchen
Primary Bedroom
Bedroom 2
Bedroom 3
Bathroom
Bathroom
Living Room
Recreation
Bedroom
Characteristics
Property
Inside
Building
Parking
Fees
Land
Sale History
| Date | Event | Price | MLS Number |
|---|---|---|---|
| Jan 19, 2026 | Listed | $769,900 | X12710548 |
| May 13, 2025 | Sold | $550,000 | X12134069 |
| May 8, 2025 | Listed | $549,900 | X12134069 |
Similar Properties
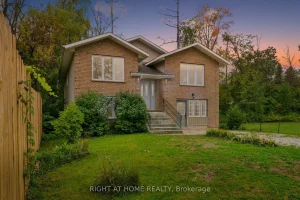
138 45th Street N
Welcome to 138 45th Street North, ideally located in the heart of Wasaga Beach. This spacious home offers the perfect […]
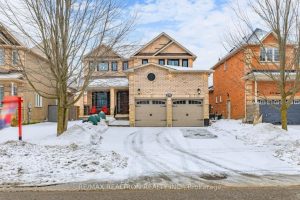
275 Sunset Beach Road
Located in the highly sought-after Lake Wilcox community, this beautifully upgraded home is just a short walk to Lake Wilcox […]
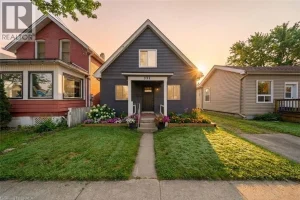
232 Grey Street
Welcome to 232 Grey Street, a beautifully remodeled 1.5 storey home in the heart of Brantford that perfectly blends charm […]

2101 – 556 Laurier Avenue W
Welcome to a truly exceptional residence in the heart of downtown. This stunning 2-storey condo offers a rare “townhouse in […]
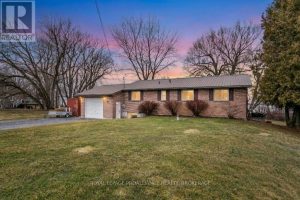
306 Easy Lane
This waterfront home on Wolfe Island offers a perfect blend of natural beauty and modern comforts. Situated at the western […]
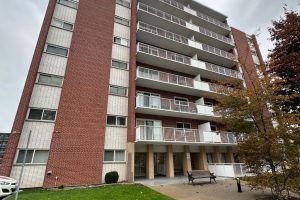
401 – 8 Woodman Drive S
Spacious 1 bedroom unit with large principle rooms. Open concept living space with updated kitchen complete with stainless appliances and […]