37 Marcella Street
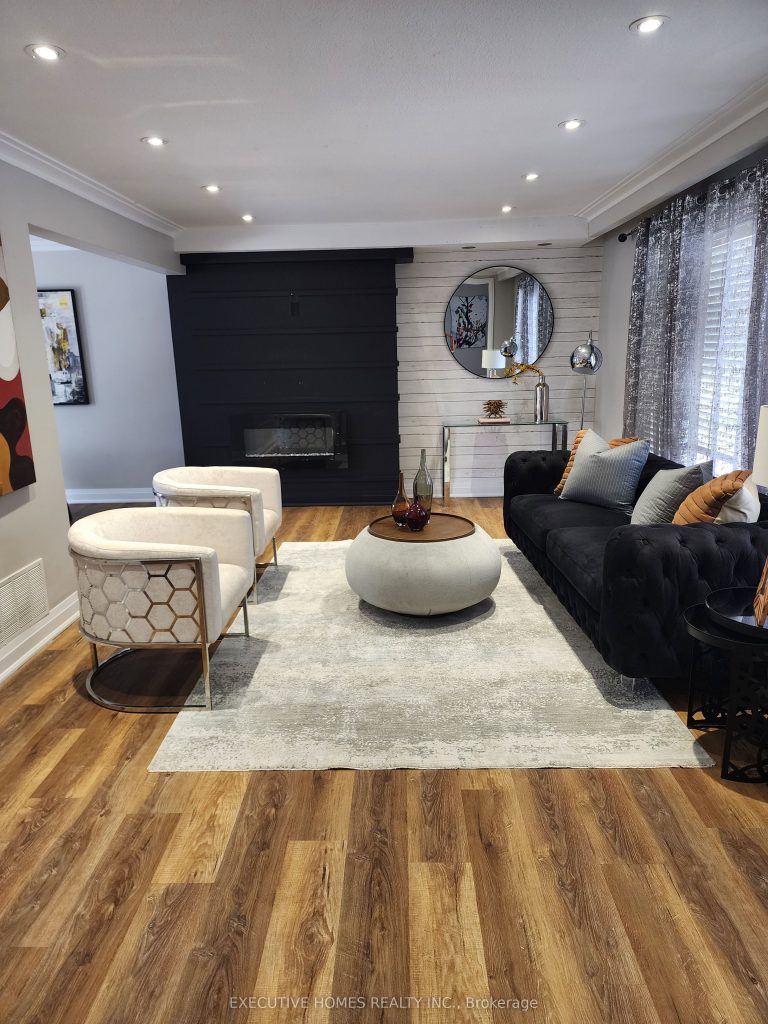
Description
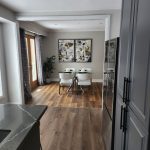
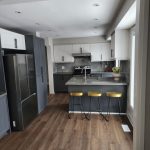
Welcome to this spacious 4-bedroom, 5-washroom family home! Conveniently located close to shopping, schools, and public transit. The south-facing dining and kitchen areas provide bright, sunny rooms. This property offers an excellent opportunity for rental income with multiple units. Many upgrades throughout, including new flooring on the main level, a renovated upstairs washroom, pot lights, and a 200 AMP electrical upgrade. Enjoy an open concept living and dining area, plus a walkout finished legal basement with easement.
Property Details
Rooms
Kitchen
Living Room
Dining Room
Primary Bedroom
Bedroom 2
Bedroom 3
Bedroom 4
Bedroom 5
Bedroom 5
Kitchen
Characteristics
Property
Inside
Building
Suite
Parking
Fees
Land
Sale History
| Date | Event | Price | MLS Number |
|---|---|---|---|
| Jan 21, 2026 | Listed | $1,299,000 | E12719066 |
| Dec 4, 2025 | Removed | E12405033 | |
| Sep 15, 2025 | Listed | $1,399,000 | E12405033 |
| Aug 2, 2025 | Removed | E12122273 | |
| May 3, 2025 | Listed | $1,399,000 | E12122273 |
| Sep 1, 2024 | Removed | E9012434 | |
| Jul 4, 2024 | Listed | $1,479,000 | E9012434 |
| Jun 20, 2024 | Removed | E8183780 | |
| Mar 30, 2024 | Listed | $1,589,000 | E8183780 |
| Mar 28, 2024 | Removed | E8091078 | |
| Feb 24, 2024 | Listed | $1,549,000 | E8091078 |
| Jun 6, 2022 | Sold | $1,100,000 | E5634645 |
| May 26, 2022 | Listed | $1,200,000 | E5634645 |
Similar Properties
2061 Prince Of Wales Drive
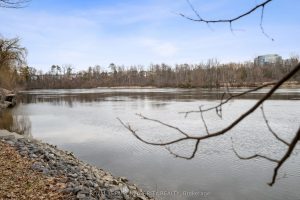
Location! Location! Location! Waterfront on the Rideau River. Let your imagination run wild and BUILD your new DREAM home! Only […]
1406 Marshall Crescent
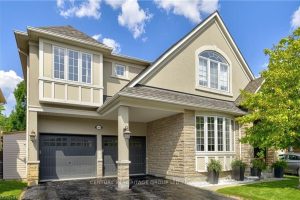
Stunning, detached home in Milton’s highly sought-after Beaty neighbourhood! Offering over 4,000 sq ft of beautifully finished living space, this […]
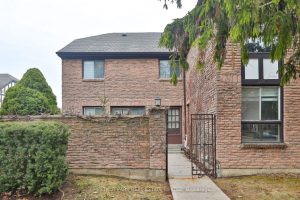
56 – 107 Burrows Hall Boulevard
Welcome to this spacious, open-concept 3-bedroom, 2-bathroom end-unit townhouse, filled with natural light from its large windows. Offering approximately 1,900 […]
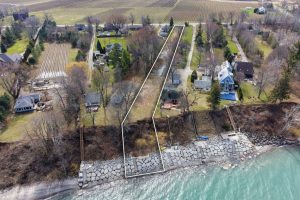
1204 Lakeshore Road W
Let your vision come to life on this exceptional lakefront property. Offering an impressive 52 x 805 ft lot, this […]
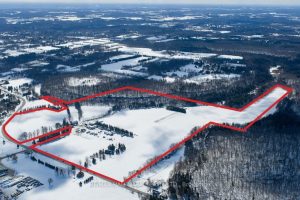
7388 Guelph Line
A unique investment and user opportunity, spanning 138 acres within the Niagara Escarpment. The property features existing residential and agricultural […]
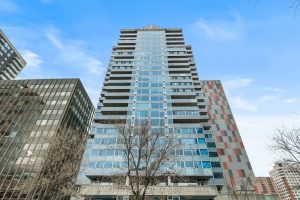
1404 – 160 George Street
Refined urban living at the ‘St. George’.This well appointed suite features sleek black marble flooring throughout the foyer and bright […]