33 Athabaska Drive
Description
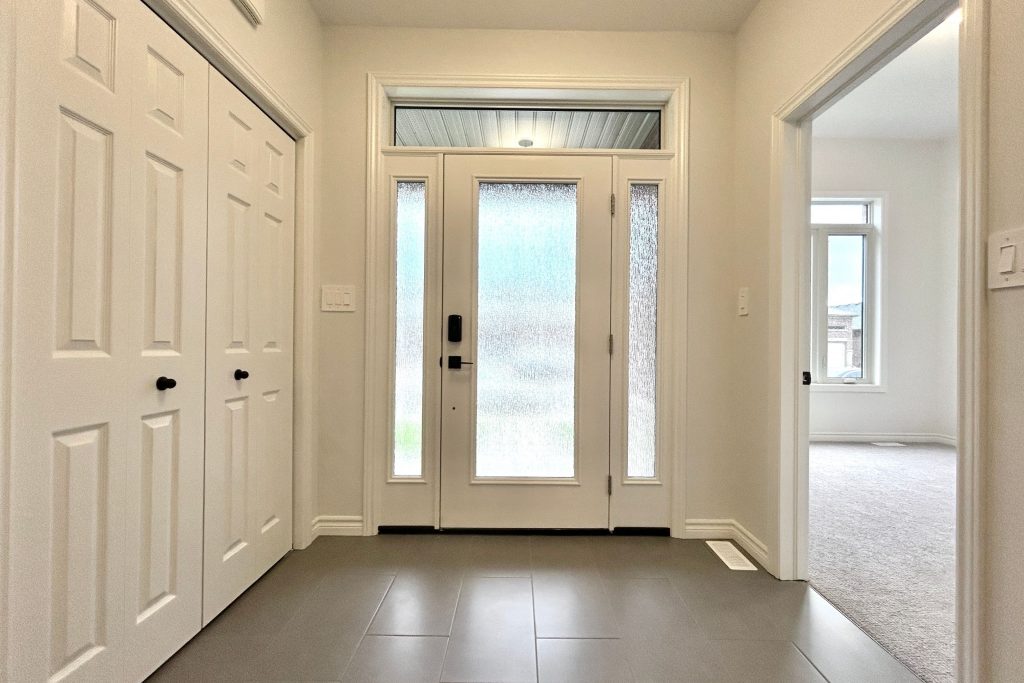
Welcome to 33 Athabaska Drive, nestled in Belleville’s beautiful Riverstone neighbourhood, conveniently located just North of the 401. This thoughtfully designed 2-bedroom, 2-bathroom bungalow town-home offers the perfect blend of quality craftsmanship and low-maintenance living. Walking in you will find the cozy living area with easy access to the spacious kitchen complete with pantry, stainless steel appliances and beautiful granite countertops. Just off the kitchen is the dining area and access to laundry, private interlock courtyard area and attached one car garage. This home is finished with a beautiful primary suite complete with 11ft ceiling, en-suite bathroom and walk-in closet. A secondary bedroom with convenient cheater access to the main bathroom as well as a large unspoiled basement with basement bathroom rough-in.
Property Details
Rooms
Kitchen
Foyer
Living Room
Dining Room
Primary Bedroom
Bedroom 2
Bathroom
Bathroom
Laundry
Mud Room
Characteristics
Property
Inside
Building
Parking
Fees
Utilities
Land
Sale History
| Date | Event | Price | MLS Number |
|---|---|---|---|
| Jan 20, 2026 | Listed | $524,900 | X12714070 |
| Jan 9, 2026 | Removed | X12452502 | |
| Oct 8, 2025 | Listed | $529,900 | X12452502 |
| Sep 19, 2025 | Removed | X12229270 | |
| Jun 18, 2025 | Listed | $529,900 | X12229270 |
Similar Properties
69 William Street
Welcome to this wonderful all-brick, original-owner home nestled in one of Tillsonburg’s most desirable neighbourhoods. Perfectly situated within walking distance […]
2034 Mersea Road 7
Custom built 10 year old country house open field from both sides & back,. over half acre lot, large double […]
15 Grey Wing Avenue
Welcome to this beautiful all-brick, detached 3-bedroom, 3-bathroom home, ideally located in the southernmost part of Keswick. Move-in ready and […]
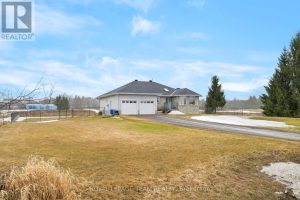
2090 Old Birch Road
Welcome to this beautifully updated bungalow offering the perfect blend of comfort, space, and thoughtful upgrades. Featuring 3 bedrooms and […]
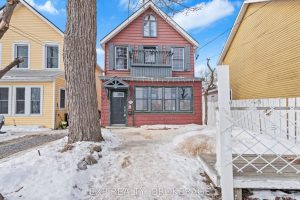
212 Rideau Street
Welcome to 212 Rideau Street, a fantastic duplex in the heart of downtown Kingston! Thisversatile property features a spacious 4-bedroom, […]
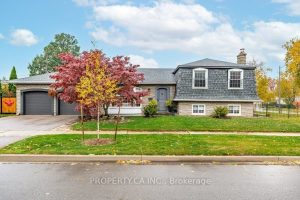
4367 Kerry Drive
Discover the charm and versatility of this spacious 3+1 bedroom, 2 bathroom detached home on a sprawling corner lot. This […]