Th16 – 57 East Liberty Street

Description
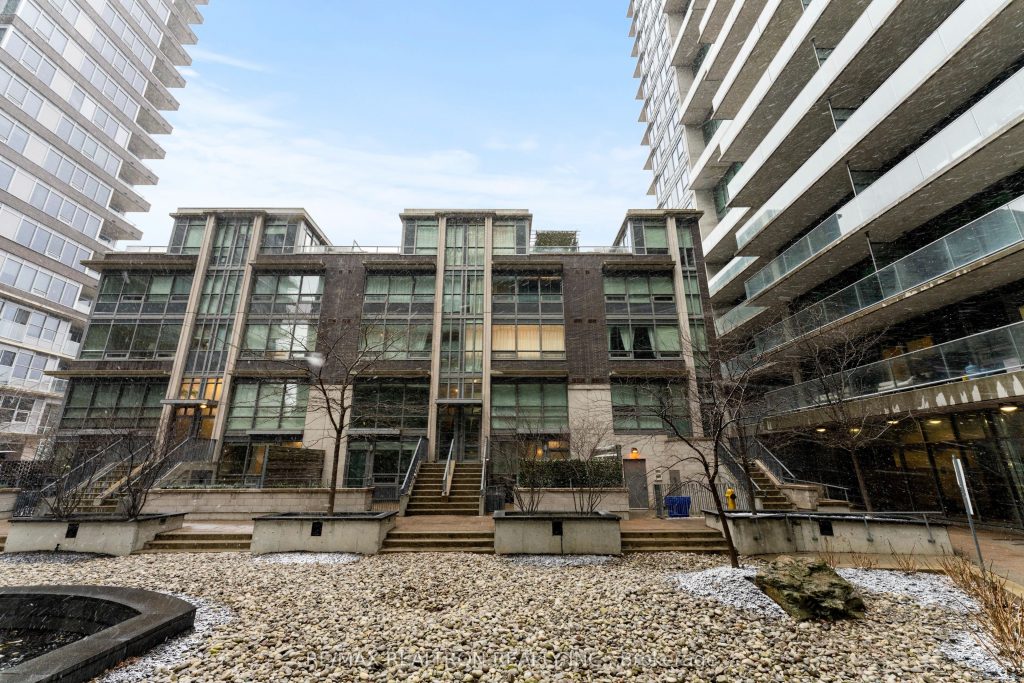
Located in the heart of Liberty Village, this beautifully renovated modern townhouse offers an exceptional blend of style, comfort, and urban convenience. Featuring 3 bedrooms, 2 bathrooms, and an expansive 160 sq ft private terrace, this home is perfectly designed for both everyday living and effortless entertaining. Townhouse 16 has been freshly painted and thoughtfully updated from top to bottom, showcasing a bright and airy open-concept layout with custom finishes throughout, generous storage, and spa-inspired bathrooms. The kitchen flows seamlessly into the living and dining areas, ideal for hosting or relaxing, while the large private terrace extends your living space outdoors for summer barbecues with your own BBQ gas line, morning coffee, or evening gatherings. The home also includes underground parking and access to well-maintained building amenities. Set within one of Toronto’s most sought-after neighbourhoods, this condo townhome opportunity places you steps from Liberty Village’s vibrant shops, cafés, restaurants, fitness studios, and transit, with quick access to major highways and the downtown core. A turnkey residence in an unbeatable location, perfect for professionals, families, or investors.
Property Details
Rooms
Living Room
Dining Room
Kitchen
Primary Bedroom
Bedroom 2
Bedroom 3
Characteristics
Property
Inside
Building
Parking
Fees
Land
Sale History
| Date | Event | Price | MLS Number |
|---|---|---|---|
| Jan 19, 2026 | Listed | $949,000 | C12710624 |
| May 9, 2012 | Sold | $506,000 | C2331794 |
| Apr 10, 2012 | Listed | $525,000 | C2331794 |
| Oct 17, 2011 | Removed | C2196447 | |
| Sep 13, 2011 | Listed | $530,000 | C2196447 |
| Aug 18, 2011 | Removed | C2163190 | |
| Jul 27, 2011 | Listed | $569,900 | C2163190 |
Similar Properties
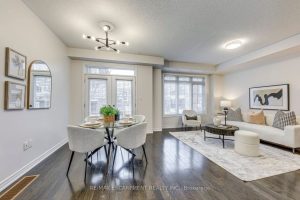
74 – 2435 Greenwich Drive
Absolutely Gorgeous 1,273 square foot Executive Freehold Townhome in Oakville’s highly sought-after Westmount community, offering a perfect blend of style, […]
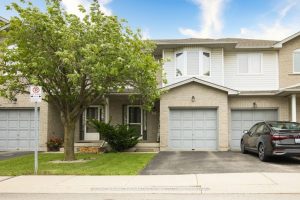
2 – 800 Paramount Drive
Welcome to Unit 2 at 800 Paramount Drive, this 1,325 sq feet beautifully maintained 3-bedroom, 2.5-bath townhome located in a […]
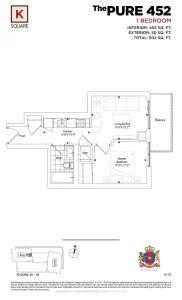
2523 – 2031 Kennedy Road
BUILDER INVENTORY! Eligible For New Home FTHB Rebate.* One Bedroom Functional Layout. LightFilled Bedroom And A Perfect Balcony With East […]
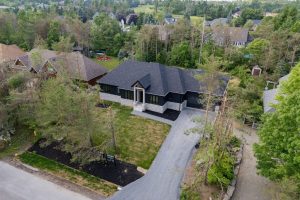
32 Alpine Way
Live where others vacation in the heart of beautiful Horseshoe Valley, a four-season destination surrounded by nature, trails & resort […]
55 Desert Sand Drive
Rare Find Beautiful 36 Ft Freehold Corner Townhouse In Highly Desirable Springdale! Move-In Ready Home On A Massive Extra-Deep Corner […]
1586 Heritage Way
Showcasing inviting, comfortable family living, this executive Mattamy (Oxford model)home built in 1989 has been transformed into a sophisticated sanctuary. […]