490 Montrose Avenue
Description
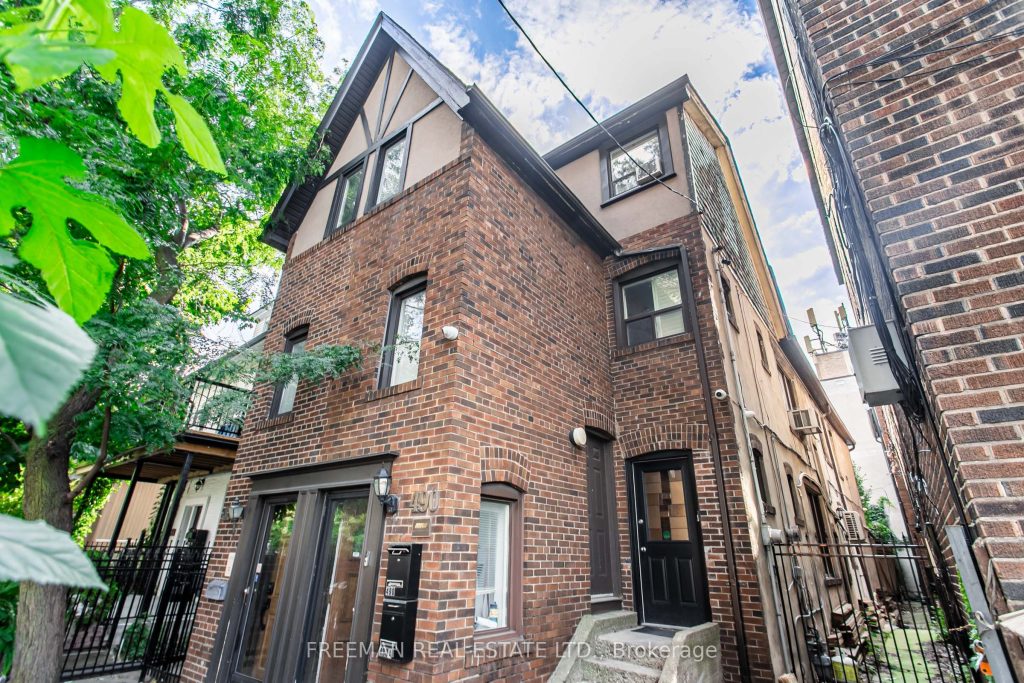
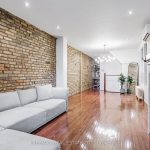
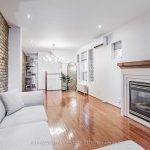
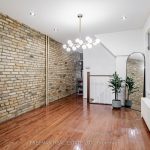
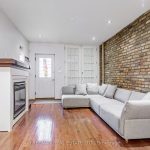
Magnificent Montrose!!! Beautifully renovated, mechanically updated and legally registered Duplex steps from Bloor street overlooking famed Christie Pits Park. Perfect full investment, live/rent or multi generational! Even zoning for different commercial uses. Move right in with no tenants to assume. Currently divided into 2 two-storey units seamlessly combining chic modern renovations with sought after mechanical upgrades. Choose whatever use best suits your needs! Benefit from extremely high rent of roughly $93,000 – $102,000 per year depending on property use, WOW! Main floor / lower features a light filled open concept design highlighted by the original exposed brick, hardwood floors and gas fireplace. One of a kind restaurant style kitchen with commercial appliances and walk out to professionally landscaped urban oasis. 2nd/3rd 2 bedroom, 2 bath offers a sun drenched eat in kitchen, large principle rooms and incredible roof top terrace potential! Enjoy a private courtyard like front entrance on iconic Montrose Ave and take advantage of this perfect location to further tailor this gem to suit your needs! Live and rent, full investment, Live and work, convert to single family…the possibilities are endless!!! Enjoy living in the heart of Toronto with elite access to Bloor St, Beautiful Parks, Delicious Restaurants, Boutique Shops, Nightlife, Community Centres and Coveted Schools. This is the property you always dreamed of and now it could be yours! Don’t miss out!
Property Details
Rooms
Living Room
Dining Room
Kitchen
Bedroom
Bathroom
Recreation
Utility Room
Foyer
Living Room
Dining Room
Kitchen
Bedroom
Characteristics
Property
Inside
Building
Parking
Fees
Land
Sale History
| Date | Event | Price | MLS Number |
|---|---|---|---|
| Jan 19, 2026 | Listed | $1,099,000 | C12708784 |
| Nov 17, 2025 | Removed | C12465483 | |
| Oct 16, 2025 | Listed | $1,449,000 | C12465483 |
| Oct 16, 2025 | Removed | C12404553 | |
| Sep 15, 2025 | Listed | $1,499,000 | C12404553 |
| Apr 5, 2019 | Sold | $1,328,000 | C4406272 |
| Apr 5, 2019 | Listed | $1,100,000 | C4406272 |
| Feb 28, 2013 | Sold | $847,500 | C2562001 |
| Feb 20, 2013 | Listed | $850,000 | C2562001 |
Similar Properties
21 Bascary Crescent
Extremely well maintained 4 bdrm home in the perfect location with hardwood and ceramic flooring throughout main floor, a highly […]
39 Thomas Janes Drive
Welcome to this beautifully maintained home, perfectly positioned on one of Old South’s most sought-after, tree-lined streets. Offering the ideal […]
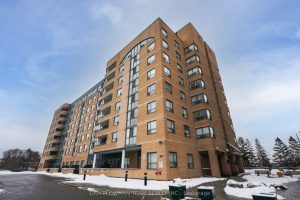
314 – 1665 Pickering Parkway
This Spacious 2-Bedroom, 2-Bathroom Condo With 2 Parking Spots Offers The Perfect Blend Of Comfort, Style, And Functionality. The Open-Concept […]
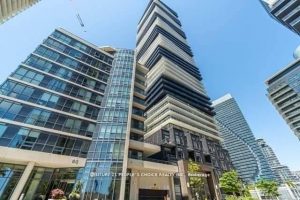
4807 – 56 Annie Craig Drive
Unobstructed Lake View, One Year New Luxury 2 Bedroom Condo With Best Waterfront View. Open Concept, Centre Island, Backsplash, Stainless […]
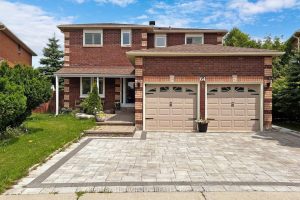
64 Mandel Crescent
Welcome to this spacious and beautifully updated family home offering 7 bedrooms and 6 bathrooms – perfect for large or […]
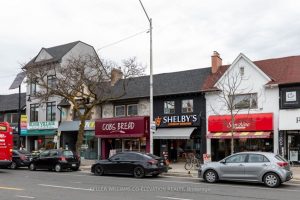
2nd Floor – 2204 Bloor Street W
Location ,Location ,Location. What a great 3-bedroom 2-bathroom apartment, over 1200 sqft of wonderful space in a high-demand area within […]