314 – 1665 Pickering Parkway
Description
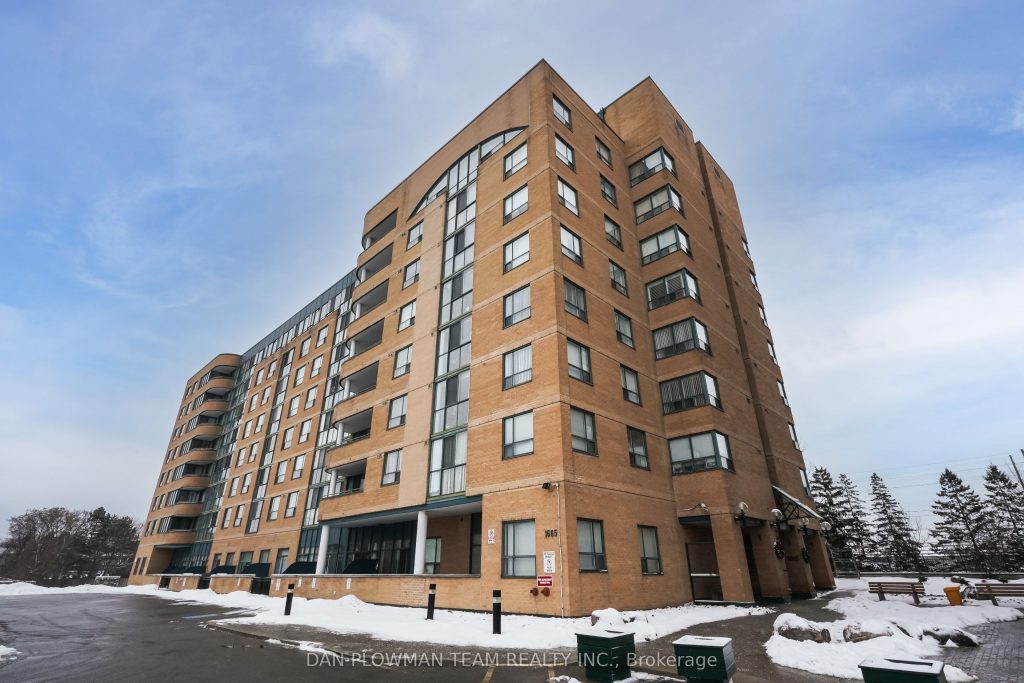
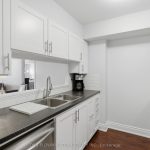
This Spacious 2-Bedroom, 2-Bathroom Condo With 2 Parking Spots Offers The Perfect Blend Of Comfort, Style, And Functionality. The Open-Concept Living And Dining Area Is Flooded With Natural Light, Leading Out To A Private Balcony, Ideal For Morning Coffee Or Evening Sunsets. The Sleek Kitchen Features Modern 3 Year Old Appliances And Ample Cabinetry. Both Bedrooms Are Extremely Spacious In Size With Walk In Closets, With The Primary Suite Also Boasting A 4-Piece Ensuite Bathroom. The Second Full Bathroom Is Conveniently Located Near The Second Bedroom. Need A Home Office Or Creative Space? The Versatile Den Provides The Flexibility You Need To Work From Home Or Unwind In Peace. With In-Suite Laundry, Secure Building Access, Loads Of Amenities, This Condo Checks Every Box. The Building Amenities Include An Indoor Pool, Squash Court, Exercise Room, Games Room, Party Room, Sauna And Visitor Parking. Located Close To Shopping, Hwy 401, Parks And Schools. Whether You’re Entertaining Guests Or Enjoying A Quiet Night In, This Home Offers The Lifestyle You’ve Been Looking For.
Property Details
Rooms
Kitchen
Living Room
Dining Room
Den
Primary Bedroom
Bedroom 2
Characteristics
Property
Inside
Building
Parking
Fees
Land
Sale History
| Date | Event | Price | MLS Number |
|---|---|---|---|
| Jan 20, 2026 | Listed | $519,000 | E12713626 |
| Jan 10, 2026 | Removed | E12484180 | |
| Oct 27, 2025 | Listed | $525,000 | E12484180 |
| Mar 13, 2021 | Sold | $501,000 | E5147138 |
| Mar 11, 2021 | Listed | $478,000 | E5147138 |
| Feb 11, 2013 | Sold | $211,500 | E2522052 |
| Dec 7, 2012 | Listed | $220,000 | E2522052 |
| May 15, 2009 | Sold | $186,000 | E1598424 |
| Apr 11, 2009 | Listed | $192,000 | E1598424 |
| Aug 4, 2006 | Sold | $173,000 | E923986 |
| Jun 9, 2006 | Listed | $175,000 | E923986 |
Similar Properties
1223 Campana Crescent
PRICE INCLUDES HST REBATE! Searching for a brand new home in 2025? Look no further than J. RAUTI CUSTOM HOMES […]
#201 – 25 Beaver Street S
Welcome to Thornbury and the Condo’s of Far Hill’s. Located in the heart of town and walking distance to park’s, […]
1809 Floribunda Grd Gardens E
Never Before Occupied Home, A very spacious house with 5 bedrooms and all rooms have independent access to the bathroom. […]
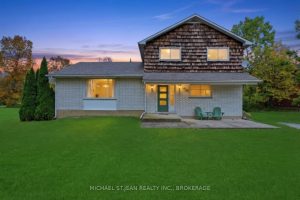
1470 Barron Road
Experience the perfect blend of urban convenience and rural serenity in this well-maintained home on an approximately 1-acre lot with […]
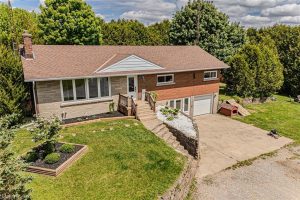
2364 Windham West Quarterline Road W
Don’t scroll past this one. Set on just under an acre, this raised ranch gives you room to live, grow, […]
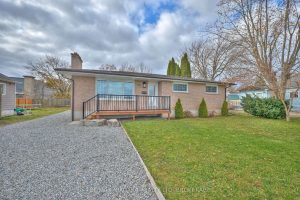
25 Rice Road
Solid all-brick bungalow with many upgrades and over 1,200 square feet on the main level and a layout that offers […]