901 – 25 Cordova Avenue

Description
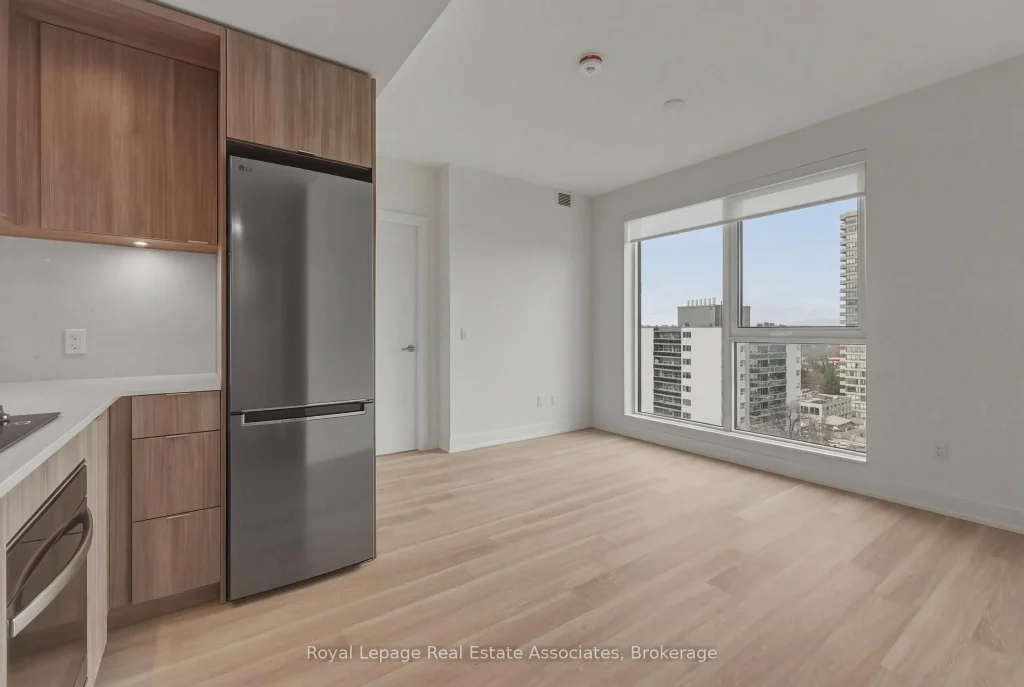
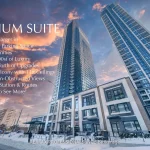
*** WITH PARKING *** Welcome to Westerly 1 at 25 Cordova Avenue, where contemporary design meets everyday convenience in the heart of Islington-City Centre West. This brand-new 2-bedroom plus den suite offers 665 sq. ft. of thoughtfully designed interior space, featuring a bright, carpet-free layout and modern finishes throughout. The modern kitchen features built-in stainless steel appliances and sleek cabinetry, flowing seamlessly into the combined living and dining area. Floor-to-ceiling windows enhance natural light throughout the open-concept living space, creating an inviting setting for both everyday living and entertaining. The primary bedroom offers a comfortable layout with a walk-in closet and floor-to-ceiling window. The second bedroom includes its own closet and window, while the separate den provides flexible space well suited for a home office or additional living area. A contemporary 4-piece bathroom is finished with clean tilework and modern fixtures. In-suite laundry is conveniently located in a dedicated closet, maintaining an efficient and functional layout. Residents enjoy access to amenities including a fitness centre, guest suites, party and meeting rooms, and concierge service. Ideally located steps from Islington Station, parks, grocery stores, cafés, and everyday conveniences, this suite offers comfortable, well-connected urban living in a desirable Etobicoke community.
Property Details
Rooms
Foyer Main
Kitchen Main
Dining Room Main
Living Room Main
Primary Bedroom Main
Bedroom 2 Main
Den Main
Laundry Main
Characteristics
Property
Inside
Building
Parking
Land
Similar Properties
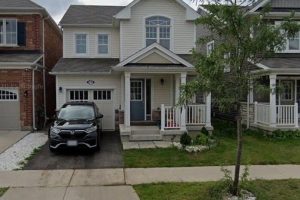
270 Grovehill Crescent
Detached beautiful house immediately available for lease with open concept with 3 Bedrooms and 2 and half washrooms. Surrounded by […]
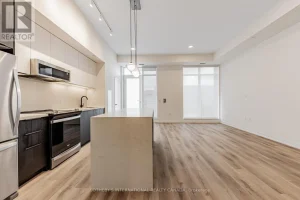
TH104 – 5 York Garden Way
Welcome to Sloane – South Tower, a sophisticated rental residence by Fitzrovia, located moments from Yorkdale Shopping Centre. Designed as […]
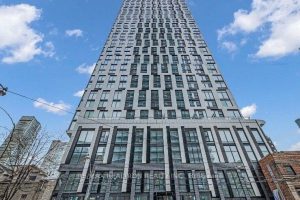
1815 – 252 Church Street
West-facing bright higher-floor suite offering clear city views at 252 Church Street. This efficient small 2-bedroom layout features a primary […]
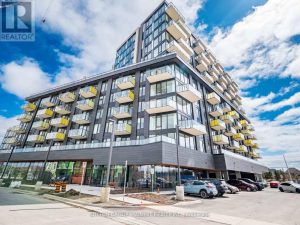
1009 – 3006 William Cutmore Boulevard
Spectacular Unit located in sought after Mattamy Clockwork building in Joshua Meadows. There is no wasted space in this bright […]
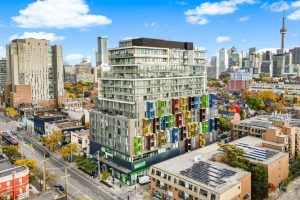
1521 – 297 College Street
Your Jewel in the sky! Welcome to 297 College Street Unit #1521. A Rarely offered 3 bedroom corner suite with […]
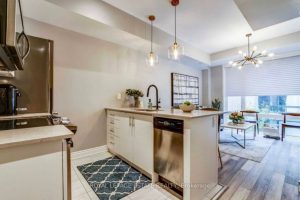
66 – 28 Fieldway Road
Step into stylish, effortless living in this beautifully maintained executive 2-bedroom condo townhome in the heart of Bloor & Islington […]