102 Celestial Crescent
Description
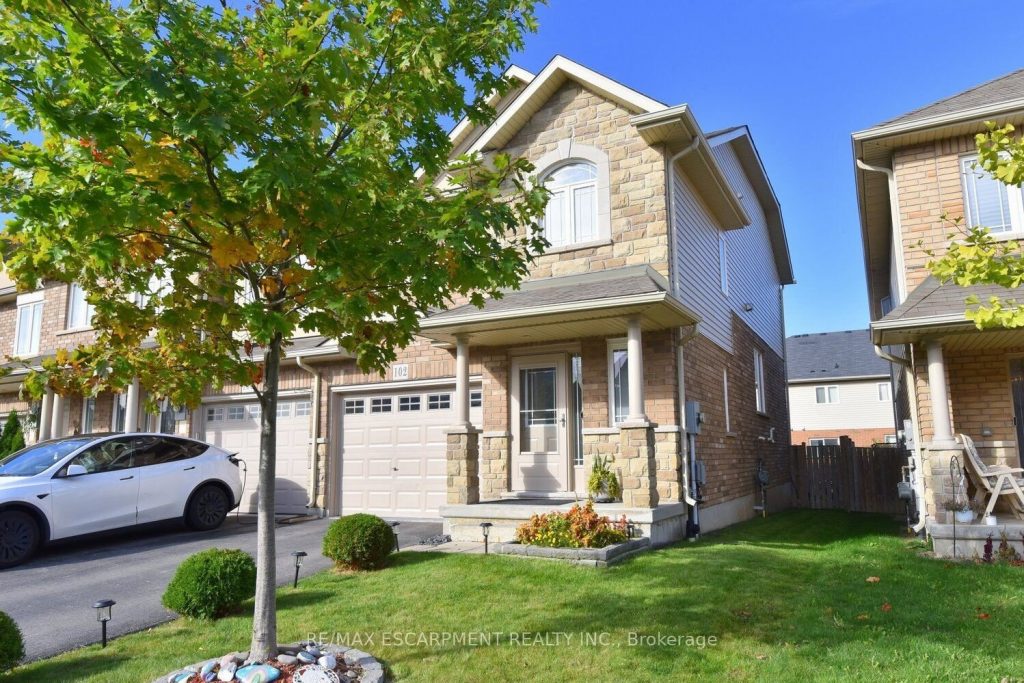
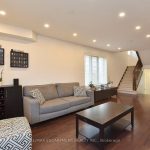
Welcome to this beautifully updated and impeccably kept end-unit townhome, offering the space and privacy you desire. This home is truly move-in ready, featuring a host of modern upgrades and fantastic amenities. The main floor boasts a bright, open-concept layout highlighted by a combination of hardwood and ceramic flooring. Enjoy the warm ambiance created by stylish pot lights and an abundance of natural light. A sliding door provides seamless access to your private, fenced backyard. The upper level is designed for family living, offering three generously sized bedrooms. The main bedroom is a tranquil retreat featuring its own private ensuite bathroom. A second full bathroom and a convenient upper-level laundry area complete this floor. The fully finished basement significantly expands your living space, including a dedicated office space perfect for remote work, a large recreation room for entertaining or relaxation, and ample storage solutions. Enjoy peace of mind knowing the Furnace, Central Air Conditioning, and Water Heater are owned and were all newly installed in 2024! Step outside to discover your very own private escape! The fenced backyard features a 12-foot heated above-ground pool-the perfect amenity for summer fun and relaxation. oversized 1 car Garage with access to the inside. Driveway for 2 cars. This home is situated in a highly convenient area, just steps away from schools, parks, public transportation, essential amenities, and so much more!
Property Details
Rooms
Kitchen
Dining Room
Living Room
Primary Bedroom
Bedroom 2
Bedroom 3
Family Room
Office
Characteristics
Property
Inside
Building
Parking
Fees
Land
Sale History
| Date | Event | Price | MLS Number |
|---|---|---|---|
| Dec 9, 2025 | Listed | $739,999 | X12612674 |
| Dec 8, 2025 | Removed | X12536704 | |
| Nov 12, 2025 | Listed | $779,000 | X12536704 |
| Apr 3, 2015 | Sold | $358,000 | X3153985 |
| Mar 30, 2015 | Listed | $359,900 | X3153985 |
Similar Properties
3720 Brandon Gate Drive
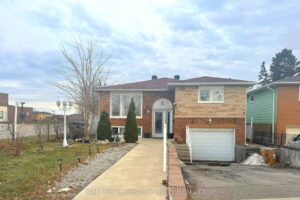
Welcome to this beautifully maintained 3-bedroom detached bungalow, ideally situated on a premium lot in the heart of Malton (school […]
89 Lightfoot Drive
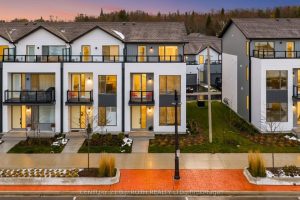
Welcome to this stunning 3-storey end-unit townhome in the highly sought-after Sunshine Harbour community! Offering unobstructed views of Lake Couchiching, […]
2201 Galloway Drive
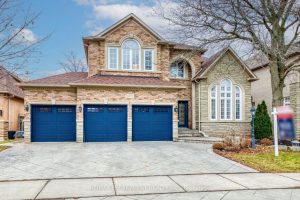
Custom-built residence in the heart of Joshua Creek offering 4,700 sq. ft. of total living space, including 3,325 sq. ft. […]
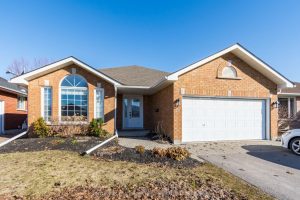
28 Hickory Grove
Welcome to 28 Hickory Grove, an all brick bungalow nestled in one of Belleville’s most sought after east end neighbourhoods. […]
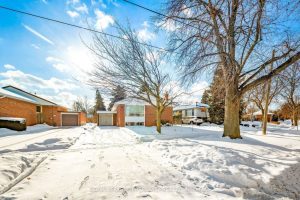
29 Holywell Drive
Welcome to This Highly Desirable Area of Kingsview Village-The Westway. This Cherished 3 Bedroom Home by 2nd Owner Since 1965 […]
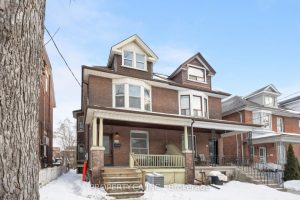
241 St Clarens Avenue
This is a remarkable 2.5-storey century home situated on a large 25′ X 127′ lot on the best block of […]