160 Mcdonough Crescent
Description
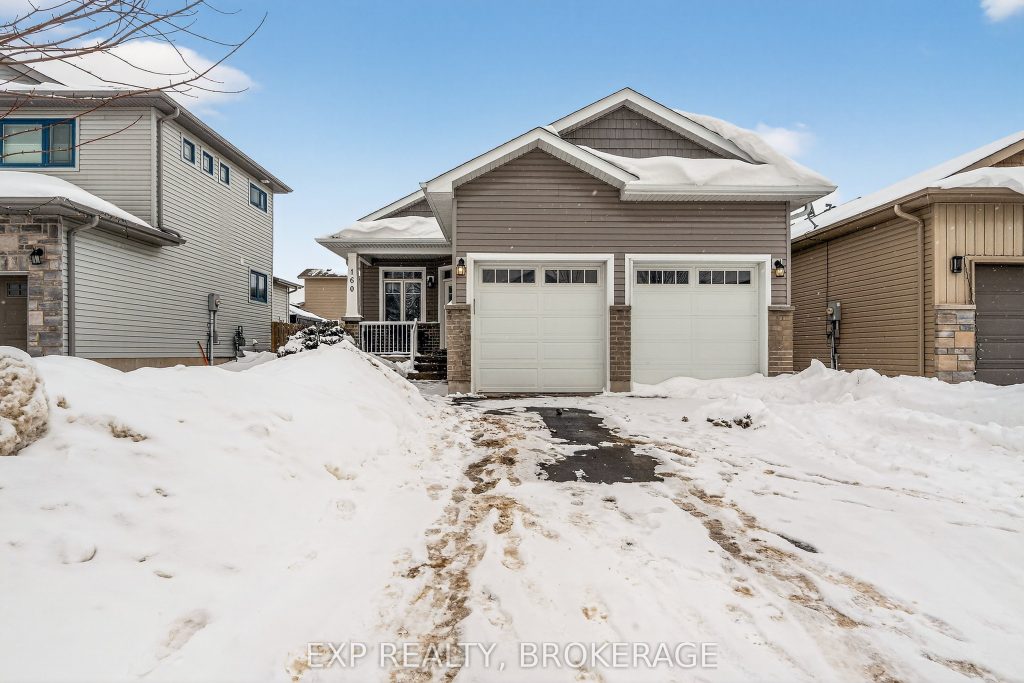
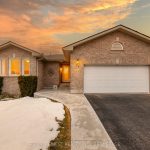
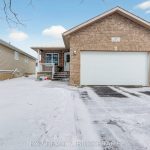
Welcome home to this beautifully maintained bungalow on a quiet street in desirable Amherstview. Featuring eye-catching stone wraparound detail, this home offers exceptional curb appeal from the moment you arrive. Step inside to discover three spacious bedrooms and two full bathrooms, including a private ensuite off the primary bedroom. The bright, open-concept living space is perfect for both everyday living and entertaining, highlighted by a stunning kitchen that truly steals the show. A built-in gas fireplace adds warmth and charm, ideal for cozy winter evenings. The unfinished basement offers incredible potential, with a rough-in for an additional bathroom and space to create two more bedrooms and a rec room, perfect for growing families or multi-generational living. Outside, enjoy a generous yard with room for a BBQ, gazebo, shed, and plenty of space for kids or pets to play. Ample parking and an attached double-car garage provide added convenience. Whether you’re looking for main-floor living or room to grow, this home checks all the boxes. Book your showing today and see everything this Amherstview gem has to offer!
Property Details
Rooms
Kitchen Main
Dining Room Main
Living Room Main
Primary Bedroom Main
Bedroom 2 Main
Bedroom 3 Main
Bathroom Main
Bathroom Main
Characteristics
Property
Inside
Building
Suite
Parking
Fees
Land
Sale History
| Date | Event | Price | MLS Number |
|---|---|---|---|
| Mar 26, 2026 | Listed | $614,900 | X12922360 |
| Mar 25, 2026 | Removed | X12762334 | |
| Feb 5, 2026 | Listed | $619,900 | X12762334 |
| Jul 16, 2024 | Sold | $617,500 | X9404761 |
| Jul 3, 2024 | Listed | $599,900 | X9404761 |
| Apr 19, 2019 | Sold | $384,900 | X9098699 |
| Apr 12, 2019 | Listed | $374,900 | X9098699 |
Similar Properties
637 Wilkesport Line
Country living… but make it easy! Welcome to this 3 bedroom, 3 bathroom home offering the best of country charm […]
1099 Clover
Fully finished, stylish raised ranch offering comfort & modern charm. This 3+1 bedroom and 2 full updated baths. Step into […]
96 Trailridge Crescent
LOCATION!!! LOCATION!!! Welcome to Your Beautiful Dream Home! This modern, spacious townhouse is a true gem, featuring3+1 bedrooms and 2 […]
2193 Meadowland Drive
Welcome to this absolute Gem on a rarely available Ravine Lot on Meadowland Drive. Mattamy built “Ashley” Model. 4 bedroom, […]
23 Garden Avenue
Welcome to this beautiful 2-storey detached home in the highly sought-after Brampton West community offering the perfect blend of functionality, […]
808 Guildwood Boulevard
Welcome to this beautiful home nestled in the sought after Huntington of Oakridge. This 2-storey, 4-bedroom, 2.5-bath, double car garage […]