706 Durie Street
Description
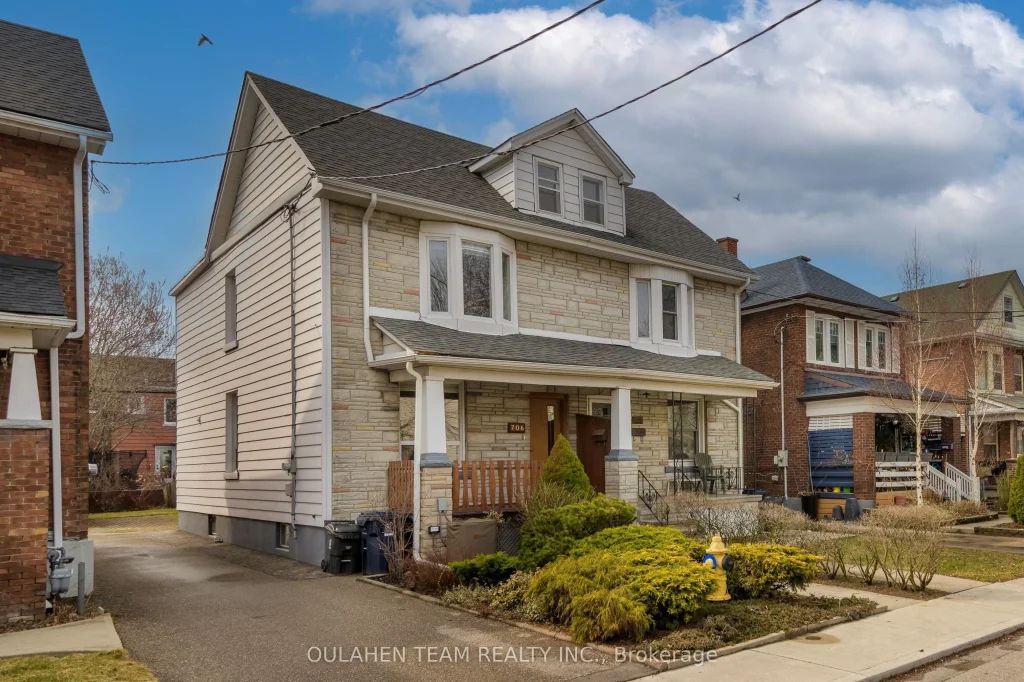
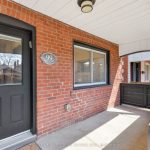
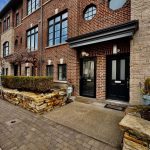
Bright and spacious 3-bedroom home in Upper Bloor West offering 1,416 sq ft of well-designed living space. This home features dedicated living and dining rooms with good flow and natural light, ideal for everyday living. The kitchen boasts a large island and provides a walkout to a beautiful deck with a large retractable awning, perfect for relaxing and entertaining. The primary bedroom comfortably fits a king-size bed and features a wall-to-wall closet and bay window, while the second and third bedrooms offer ample closet space. Wide mutual drive. Annual Durie Street gathering reflects the strong sense of community on this family-friendly street. Conveniently located with easy access to TTC subway and bus routes. Just steps to top-rated schools, Bloor West Village and The Junction shops and restaurants, High Park, Humber River trails, and local community centre
Property Details
Rooms
Foyer Main
Dining Room Main
Living Room Main
Kitchen Main
Primary Bedroom Second
Bedroom 2 Second
Bedroom 3 Second
Utility Room Basement
Characteristics
Property
Inside
Building
Parking
Fees
Land
Sale History
| Date | Event | Price | MLS Number |
|---|---|---|---|
| Apr 2, 2026 | Listed | $1,299,900 | W12945724 |
| Aug 18, 2005 | Sold | $310,000 | W715871 |
| Jul 12, 2005 | Listed | $329,000 | W715871 |
Similar Properties
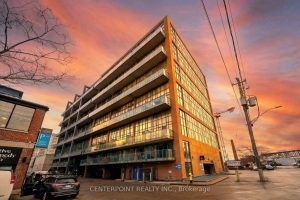
448 – 5 Hanna Avenue
Stunning two-level loft offering approximately 620 sq ft of stylish living space, highlighted by soaring 17-foot ceilings and expansive west-facing […]
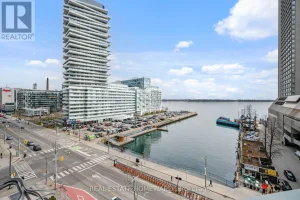
704 – 10 Queens Quay West
For those who see home as both a gallery and a retreat, this Harbourfront corner suite offers a composition worth […]
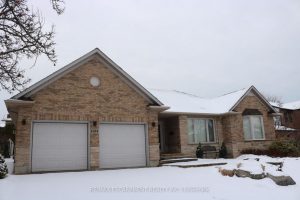
1104 Crofton Way
Welcome to this beautiful 1872 square foot bungalow on one of the most desirable streets in Tyandaga. Located close to […]
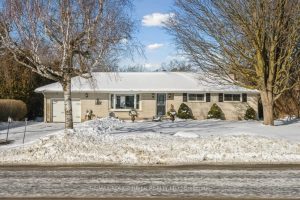
4674 Dale Road
Open House Jan 24 1-3pm. Welcome to this charming all-brick 3-bedroom bungalow in Welcome, Ontario, a small community within the […]
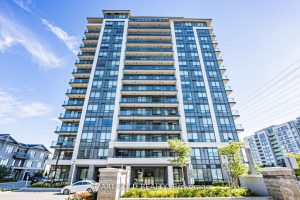
1012 – 398 Hwy 7 N/a E
Rarely Offered North-West Corner Unit In The Luxurious Valleymede Tower! Welcome To This Stunning And Spacious 2-Bedroom, 2-Bathroom Corner Suite […]
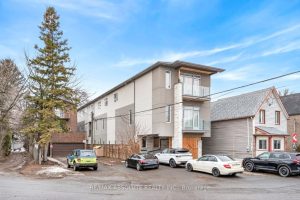
246 Westhaven Crescent
Turnkey, fully leased six unit in the heart of Westboro an exceptional, one of a kind investment opportunity in one […]