45 Hurlingham Crescent
Description
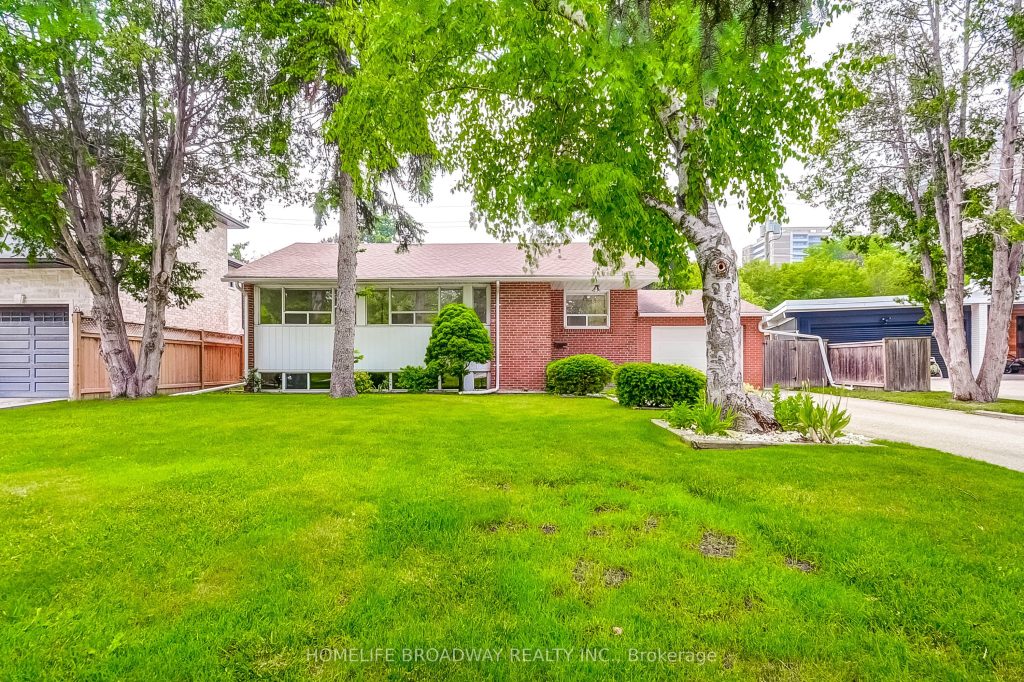
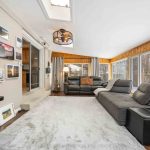
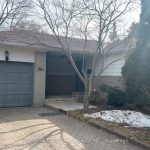
Welcome to 45 Hurlingham Crescent, a bright, beautifully and immaculately updated 3+1 bedrooms, 2 bathrooms, move-in-ready raised bungalow, and prime redevelopment lot nestled on a quiet, tree-lined street in one of Toronto’s most coveted neighbourhoods. Featuring a sun-filled open-concept layout, modern kitchen with quartz counters, new flooring, new main bathroom, new window (main bathroom), new paint and a fully finished basement with a specious recreation room and additional bedroom.This home offers both comfort and versatility. Set on a generous 59.9 ft x 119.16 ft lot, this property also offers incredible potential for rental income as well as redevelopment – build your custom dream home in a prestigious, family dream home enclave surrounded by multimillion dollar estates. Enjoy a large, private backyard perfect for entertaining, and unbeatable access to top-rated schools (Denlow Public School, Winfields Middle School, York Mills Collegiate, St Bonaventure Catholic School), Parks (Mossgrave, Edward Gardens, Kirkwood and Ames Park), Shops at Don Mills, York Mills Garden Plaza, and major transit routes(Highways 401, 404 and Don Valley Parkway). A rare opportunity to own in this prestigious neighbourhood.
Property Details
Rooms
Kitchen Ground
Living Room Ground
Dining Room Ground
Primary Bedroom Ground
Bedroom 2 Ground
Bedroom 3 Ground
Bedroom 4 Basement
Recreation Basement
Characteristics
Property
Inside
Building
Parking
Fees
Utilities
Land
Sale History
| Date | Event | Price | MLS Number |
|---|---|---|---|
| Apr 2, 2026 | Listed | $1,780,000 | C12948122 |
| Dec 31, 2025 | Removed | C12204990 | |
| Jun 7, 2025 | Listed | $1,880,000 | C12204990 |
Similar Properties
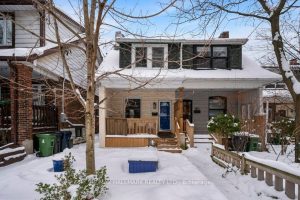
203 Oakcrest Avenue
Welcome To 203 Oakcrest Avenue , Where Home Ownership Truly Feels Within Reach. Tucked Away On A Quiet, Tree-Lined Street […]
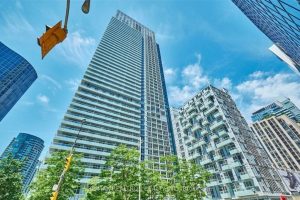
3901 – 300 Front Street W
Introducing 300 Front St West Condos, a premier downtown Toronto residence that combines convenience, style, and modern amenities. This spacious […]
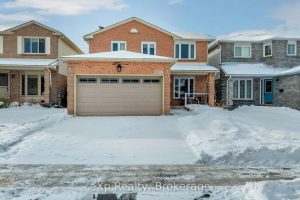
3390 Columbine Crescent
Incredible opportunity to own a fully detached home in Lisgar with a double car garage! This well cared for property […]
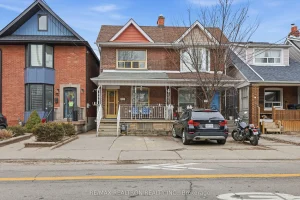
156 Silverthorn Avenue
Welcome to 156 Silverthorn Ave. This well loved home retains many of its original features, offering warmth, character and charm. […]
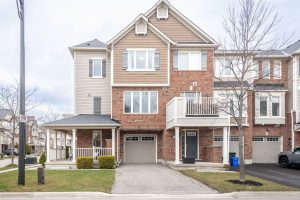
984 Nadalin Heights
Bright. Freehold. Corner Living Done Right.Welcome to 984 Nadalin Heights, a meticulously maintained Sumac Corner model in Milton’s sought-after Willmott […]
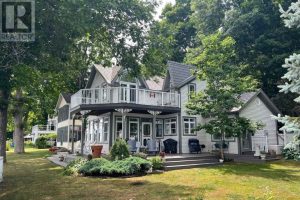
105 Fraser Lane
Million Dollar View!! Watch the ships chart the St. Lawrence River as you sip your morning coffee on the riverfront […]