73 Oakmont Drive
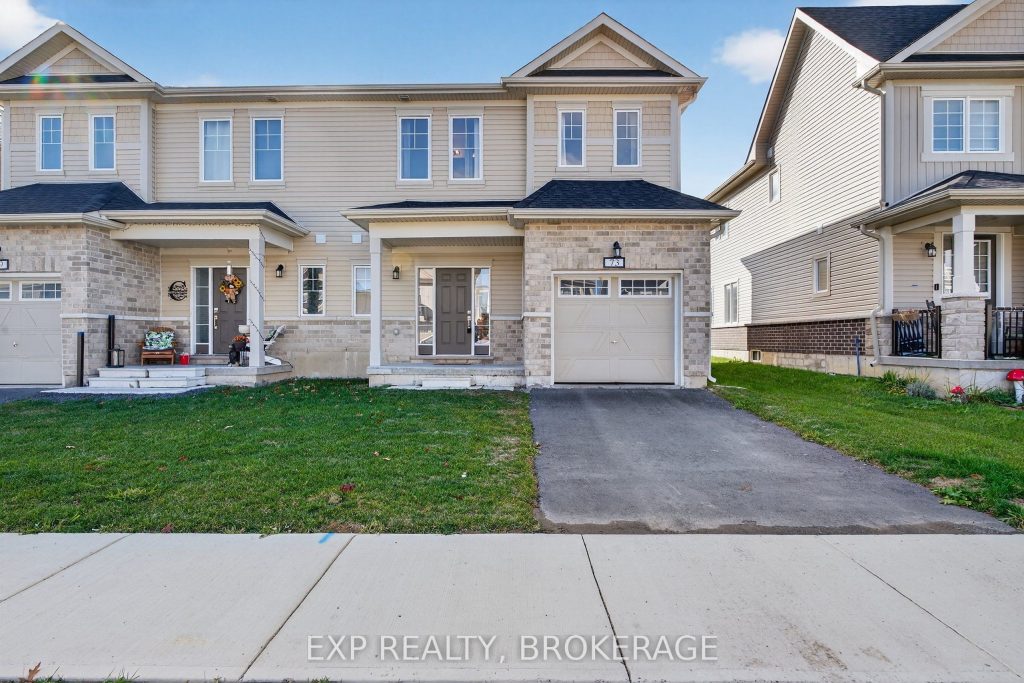
Description
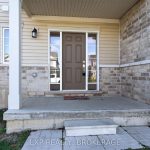
Welcome to 73 Oakmont Drive, a beautiful newer townhome located in the sought-after Loyalist Golf & Country Club community in the charming town of Bath. This 3-bedroom, 2.5-bathroom home offers a bright and modern open-concept layout, perfect for families, professionals, or first-time buyers. The main floor features a stylish kitchen with contemporary finishes, a spacious living and dining area, and access to a private backyard space ideal for relaxing or entertaining. Upstairs, you’ll find three comfortable bedrooms, including a generous primary suite with a walk-in closet and ensuite bathroom. Enjoy the friendly, welcoming atmosphere of the Loyalist community, with access to golf, parks, walking trails, and all the small-town charm Bath has to offer. Located just a short drive from Kingston, this home combines the best of peaceful community living with nearby city convenience. A fantastic opportunity to own a modern home at an amazing price in one of the region’s most desirable neighbourhoods.
Property Details
Rooms
Foyer
Kitchen
Dining Room
Living Room
Bathroom
Primary Bedroom
Bathroom
Bedroom 2
Bedroom 3
Bathroom
Characteristics
Property
Inside
Building
Suite
Parking
Fees
Utilities
Land
Sale History
| Date | Event | Price | MLS Number |
|---|---|---|---|
| Jan 21, 2026 | Listed | $459,000 | X12715920 |
| Jan 20, 2026 | Removed | X12655612 | |
| Jan 2, 2026 | Listed | $469,000 | X12655612 |
| Jan 2, 2026 | Removed | X12608790 | |
| Dec 8, 2025 | Listed | $499,000 | X12608790 |
| Dec 8, 2025 | Removed | X12522666 | |
| Nov 7, 2025 | Listed | $500,000 | X12522666 |
Similar Properties
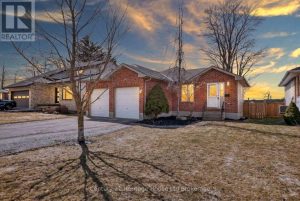
42 Eleanor Street
Welcome to 42 Eleanor Street in Mitchell, a well maintained bungalow in a quiet, family-friendly neighbourhood offering exceptional space and […]
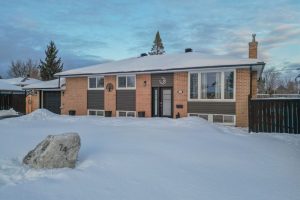
74 Joseph Street
Refined, fully updated, and truly turnkey, 74 Joseph Street offers an exceptional opportunity to own a meticulously maintained three-bedroom, two-bathroom […]
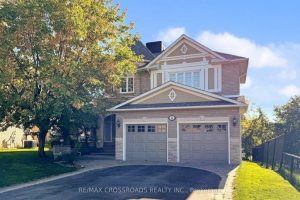
8 Roberson Drive
Welcome to 8 Roberson Dr, a John Boddy 2-storey detached home nestled in the Riverside Community in Ajax. This Executive […]
7 Pettit Drive
Welcome to this well-maintained family home on a family-friendly street featuring a covered front entry and a bright, spacious interior. […]
369 Tiny Beaches Road S
Tucked away on a private, tree-lined lot just a minute’s stroll (365 ft) from one of Tiny Township’s most desirable […]
1062 Waterloo Street
Welcome to your new home in the heart of Port Elgin! This townhouse condo offers 1410 square feet of convenience […]