60 Bowan Court
Description
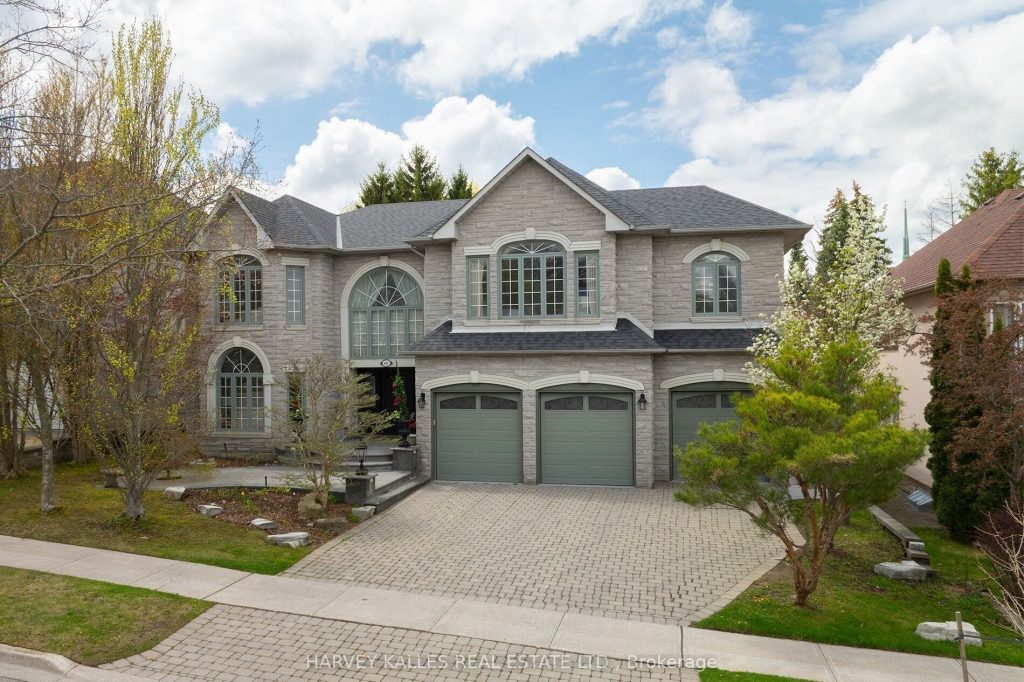
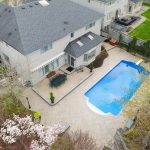
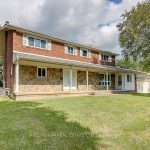
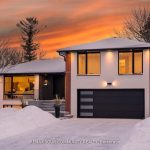
Welcome to 60 Bowan Court, an exquisite custom-built residence in the prestigious Bowan Estates. Located on a quiet, child-friendly cul-de-sac, this grand estate offers a rare blend of timeless elegance, modern comfort, and exceptional upkeep, truly a turnkey opportunity for discerning buyers. From the moment you arrive, the homes impeccable curb appeal and professionally landscaped grounds set the tone for the level of care throughout. The in-ground pool, complete with a brand new liner, anchors the serene backyard oasis, perfect for entertaining or quiet relaxation. Inside, a spacious granite foyer leads to expansive principal rooms. Immaculate hardwood floors, refined finishes, and thoughtful design reflect the homes meticulous maintenance and craftsmanship. At the heart of the home lies a stunning open-concept kitchen and family room, featuring large windows that overlook the private backyard and pool. This light-filled space is ideal for both everyday living and entertaining, seamlessly blending function with comfort. The upper level offers five generously sized bedrooms, each with its own ensuite washroom, ensuring ultimate privacy and luxury for every member of the household. The full basement further expands the living space with a separate entrance, a second kitchen, and an additional bedroom perfect for in-laws, guests, or potential rental income. Perfectly positioned near scenic ravine trails, Bayview Golf & Country Club, and top-rated schools including Zion Heights Middle School (Fraser Institute rating 8.8/10), Lester B. Pearson Elementary, and Earl Haig Secondary School renowned for its Arts and Academic Program the home also provides easy access to parks, shopping, major highways, and public transit. Extremely well-maintained and beautifully designed, 60 Bowan Court is a rare opportunity to own a sophisticated and spacious residence in one of North Yorks most coveted neighbourhoods.
Property Details
Characteristics
Property
Inside
Building
Suite
Parking
Fees
Land
Sale History
| Date | Event | Price | MLS Number |
|---|---|---|---|
| Mar 30, 2026 | Listed | $2,798,000 | C12934750 |
| Jan 27, 2026 | Removed | C12527544 | |
| Nov 10, 2025 | Listed | $2,998,000 | C12527544 |
| Nov 9, 2025 | Removed | C12421107 | |
| Sep 23, 2025 | Listed | $3,098,000 | C12421107 |
| Sep 23, 2025 | Removed | C12210735 | |
| Jun 10, 2025 | Listed | $3,198,000 | C12210735 |
| Jun 10, 2025 | Removed | C12134230 | |
| May 8, 2025 | Listed | $3,498,000 | C12134230 |
| Nov 30, 2015 | Removed | C3234031 | |
| Jun 15, 2015 | Listed | $2,880,000 | C3234031 |
| Nov 30, 2012 | Removed | C2360721 | |
| May 10, 2012 | Listed | $2,380,000 | C2360721 |
Similar Properties
4645 Ethel Road
Welcome to 4645 Ethel Rd Where Luxury Meets Location. This fully renovated family home in Alton Village offers over 4,200 […]
1009 – 470 Dundas Street E
Welcome to this stunning 10th-floor unit in the highly sought-after Trend 3 community! Step into a bright and inviting 2-bedroom, […]
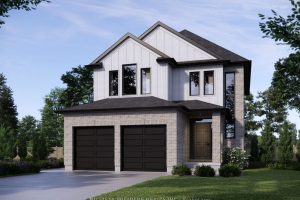
1189 Honeywood Drive
RAVINE WOODED WALKOUT LOT! New model home under construction. Faster closing date available. The AZALEA model with 2131 sq feet […]
Upper Floor – 47 Chapman Avenue
Immaculate and beautifully furnished unit offering a quiet and comfortable living environment. Available for short- or long-term lease. Prime location […]
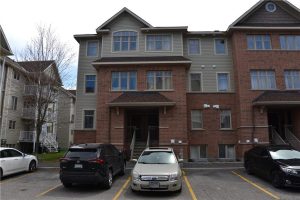
528 Reardon Private
MOVE-IN READY END UNIT! Welcome to this beautifully maintained 2 bedroom, 2 bath condo ideally located in the heart of […]
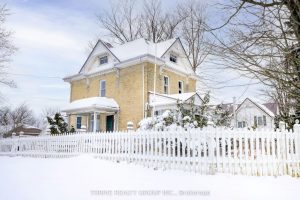
14155 Belmont Road
Charming 100+ year-old yellow brick home with white picket fence, full of character and untapped potential. This 3-bedroom property is […]