416 – 23 Glebe Road W


Description
Modern Elegance In The Heart Of Midtown. Welcome To 23 Glebe Rd W – Where Style, Convenience, And Sophistication Come Together In This Beautifully Designed 1+Den Suite In The Highly Coveted Allure Condominiums. This Sun-Filled Unit Boasts Smart Open-Concept Living, Soaring 9-Foot Ceiling, And Floor-To-Ceiling Windows That Flood The Space With Natural Light. The Sleek Modern Kitchen Features Integrated Appliances, Quartz Countertops, And A Designer Backsplash, Perfect For Everyday Living Or Entertaining. The Spacious Den Offers Incredible Flexibility – Ideal As A Home Office, Guest Space, Or Creative Studio. Step Out Onto Your Private Balcony And Enjoy The Quiet Charm Of This Boutique Building, Just Steps From The Vibrant Energy Of Yonge St & Davisville. Enjoy World-Class Amenities, Including A Rooftop Terrace With Stunning City Views, Fitness Centre, Concierge Service, And More. Just Minutes To Davisville Station, Shops, Restaurants, Parks, And The Beltline Trail – This Is Urban Living.
Property Details
Rooms
Kitchen
Living Room
Dining Room
Primary Bedroom
Den
Characteristics
Property
Inside
Building
Parking
Fees
Land
Sale History
| Date | Event | Price | MLS Number |
|---|---|---|---|
| Jan 20, 2026 | Listed | $548,800 | C12713246 |
| Dec 31, 2025 | Removed | C12290477 | |
| Jul 17, 2025 | Listed | $549,900 | C12290477 |
| Jul 22, 2024 | Removed | C8398870 | |
| Jun 3, 2024 | Listed | $579,900 | C8398870 |
| May 31, 2024 | Removed | C8064090 | |
| Feb 13, 2024 | Listed | $588,000 | C8064090 |
| Dec 12, 2023 | Removed | C7332132 | |
| Nov 30, 2023 | Listed | $499,000 | C7332132 |
| Nov 8, 2023 | Removed | C6810242 | |
| Sep 12, 2023 | Listed | $648,800 | C6810242 |
| Jul 20, 2023 | Removed | C6669994 | |
| Jul 17, 2023 | Listed | $599,000 | C6669994 |
Similar Properties

110 Green Gardens Boulevard
Modern Style Meets Thoughtful Design in This Contemporary Townhome. This beautifully upgraded 4 bedroom, 3.5 bath townhome offers over 2,000 […]

H105 – 90 Canon Jackson Drive
Located in Daniels’ desirable Keelesdale community, this well-maintained 1-bedroom, 1-bathroom main-level condo townhouse features a private front entry with tumbled […]
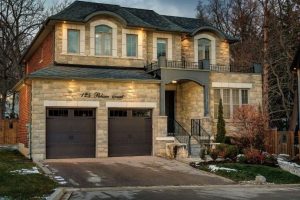
125 Paliser Court
Exceptional value in one of West Oakville’s coveted enclaves. Tucked away at the end of a quiet exclusive court just […]
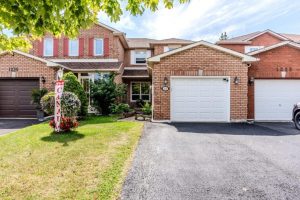
1237 Blackburn Drive
Great family home in the desirable area of Glen Abbey community. The home has been owner occupied for over 20 […]
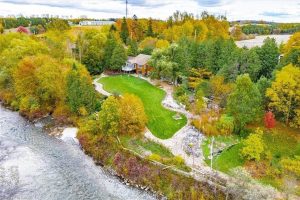
8060 Wellington Rd 18
Grand River Paradise! Over 400 feet of arguably the nicest river frontage on the Grand. Your very own 2.2+ acre […]
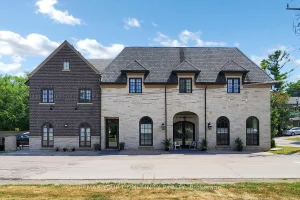
42 Somerville Street
Unique investment opportunity in Downtown Stouffville. 10 year new totally re-built with highest quality and workmanship, French Chateau Style Luxury […]