110 Green Gardens Boulevard
Description
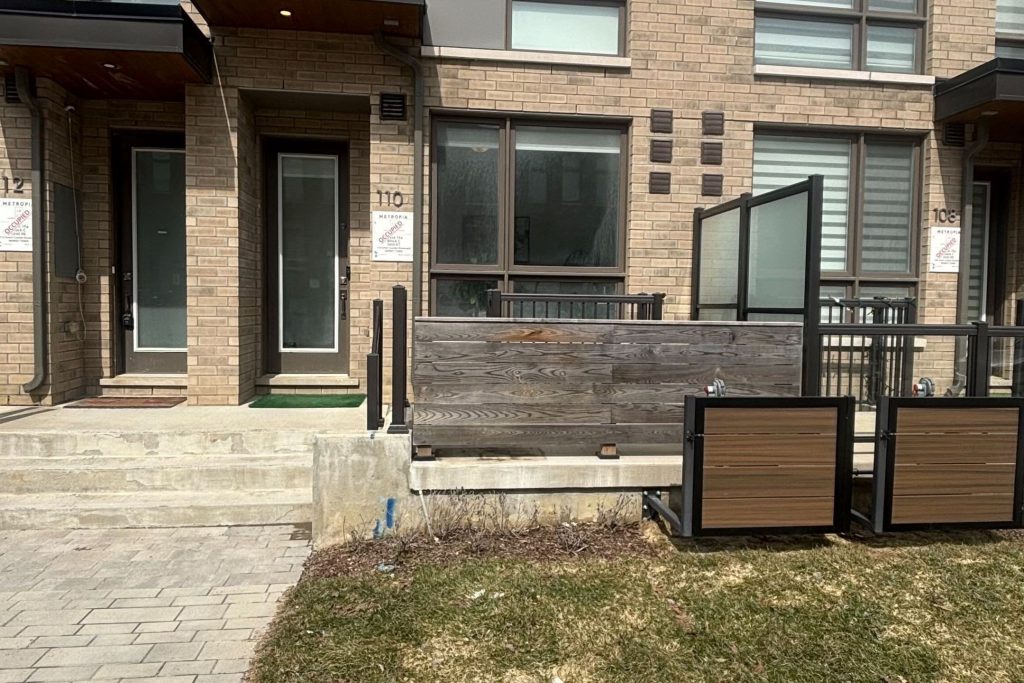
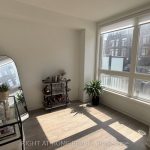
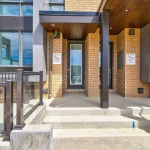
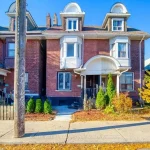
Modern Style Meets Thoughtful Design in This Contemporary Townhome. This beautifully upgraded 4 bedroom, 3.5 bath townhome offers over 2,000 sq ft of stylish, functional living across three bright levels + 625sqft unfinished basement, perfect for families, professionals, or multi-generational living. The main floor features engineered hardwood, pot lights, and 9ft smooth ceilings. The modern kitchen is the heart of the home with quartz countertops, stainless steel appliances, a glass tile backsplash, built-in pantry, and under-cabinet lighting, including upgraded light fixture. An open-concept living/dining area with a walkout to the fenced backyard patio makes entertaining easy and everyday living seamless. Upstairs, find two spacious bedrooms, a full laundry room, and 2 four-piece bath. The third level offers a serene primary retreat with double walk-in closets, a spa-like ensuite, an upgraded light fixture, and an additional fourth bedroom perfect for guests or a home office. Additional highlights include upgraded blinds throughout (including blackout with cassette in all bedrooms), USB outlets, a smart thermostat, and a detached double garage with rear-lane access. Situated in a vibrant, family-friendly neighbourhood close to schools, parks, shopping, transit, and major highways.
Property Details
Rooms
Foyer Main
Den Main
Kitchen Main
Dining Room Main
Living Room Main
Pantry Main
Bedroom 2 Second
Bedroom 3 Second
Den Second
Laundry Second
Primary Bedroom Third
Bedroom 4 Third
Characteristics
Property
Inside
Building
Parking
Fees
Utilities
Land
Sale History
| Date | Event | Price | MLS Number |
|---|---|---|---|
| Mar 30, 2026 | Listed | $1,288,888 | C12937356 |
Similar Properties
56 – 16 Soldier St Street
Beautiful 3 Bedroom Townhome Nestled In The Sought After Community Of Mount Pleasant!. The Perfect Home for 1st Time Home […]
41 Kennard Street
Bring your toolbelt and your vision! This three-bedroom home is priced to move and offers the perfect “fix and flip” […]
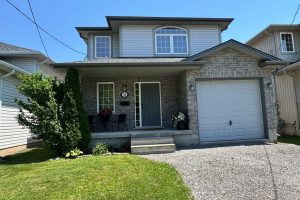
160 Wallace Avenue S
Find your new home at 160 Wallace Avenue South. Marvellous, spacious and comfortable layout. Main floor includes attached garage entry […]
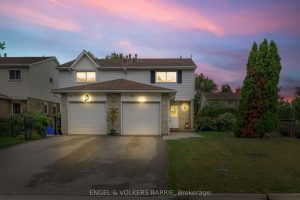
1 Aspen Court
Welcome to this turn key semi-detached home in the heart of Waterdown, offering comfort, convenience, and a great outdoor lifestyle. […]
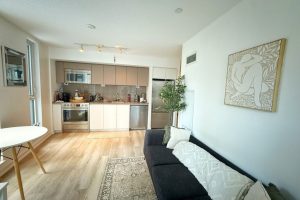
617 – 75 Queens Wharf Road
Luxurious Quartz At Concord City Place, Bright Nw Facing Corner Unit. 698 Sqft + 102 Sqft Balcony Total 800 Sqft. […]
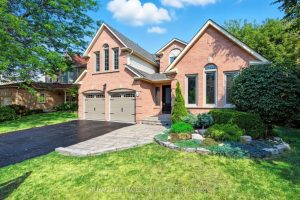
14 Balsdon Crescent
Stunning 2-Storey Detached Executive-Style Home On A Quiet Street In A Desirable Neighbourhood! Boasting Over 3,000 Sq.Ft Of Above-Ground Living […]