1237 Blackburn Drive
Description
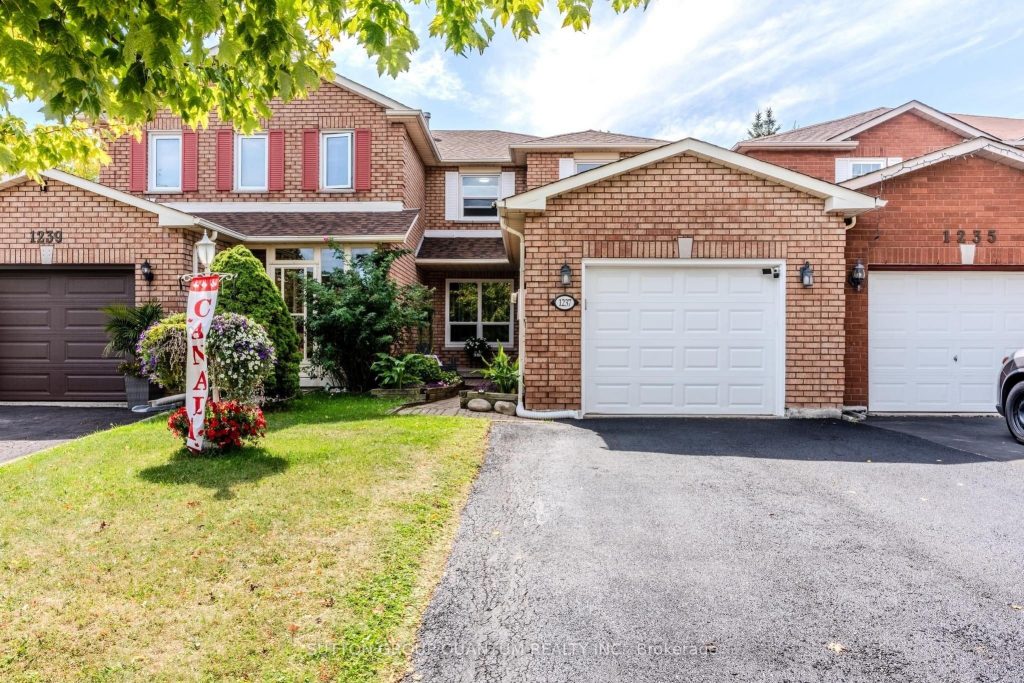
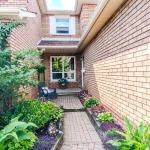
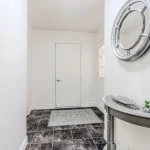
Great family home in the desirable area of Glen Abbey community. The home has been owner occupied for over 20 years. The sun filled eat-in kitchen has been renovated and where you can walk out to the large deck with a beautiful gazebo for private dinners and relaxing. There is also a concrete pad and an electrical box on the deck for a possible portable hot tub if desired, or simply used as a quiet station for relaxing. The deck and concrete pad were done within the last few years. The green grass area adds a bit of nature to this beautiful backyard for relaxing or family enjoyment. The great size primary bedroom has a 4 piece suite as well as a large walk-in closet. The second floor bathroom is fully renovated with heated flooring, a rain shower head as well a hand held shower head . The powder room on the main floor has been updated as well. The combined main floor living and dining allows for wonderful space to entertain a large group of friends or family. The over sized garage has lots of space to accommodate a large vehicle and has ample space for additional storage. New roof 2024. There is direct access from the garage into the home as well as to the backyard. The private driveway has parking for two cars side by side.This property is in the district of top rated schools, close to amenities, shopping, daycare center, parks, trails and quick access to the QEW. Hospital, Bronte GO, and public transit make this location very desirable. Desirable family oriented neighbourhood . This home is ready for another family to love.
Property Details
Rooms
Living Room Main
Dining Room Main
Kitchen Main
Breakfast Main
Primary Bedroom Second
Bedroom 2 Second
Bedroom 3 Second
Recreation Basement
Laundry Basement
Cold Room/Cantina Basement
Utility Room Basement
Characteristics
Property
Inside
Building
Parking
Fees
Land
Sale History
| Date | Event | Price | MLS Number |
|---|---|---|---|
| Mar 30, 2026 | Listed | $1,148,000 | W12933930 |
| Dec 15, 2025 | Removed | W12414134 | |
| Sep 19, 2025 | Listed | $1,188,000 | W12414134 |
| Sep 18, 2003 | Sold | $224,900 | O318571 |
| Aug 29, 2003 | Listed | $224,900 | O318571 |
Similar Properties
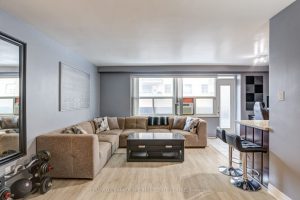
208 – 50 Gulliver Road
Welcome to the Park View Towers at 50 Gulliver! Fully renovated, spacious 715sqft 1-bedroom unit near the highly sought-after Eglinton […]
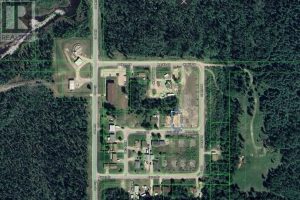
427 Birch Crescent
This 60 ft x 110 ft building lot is located in a semi rural section of the northern community of […]
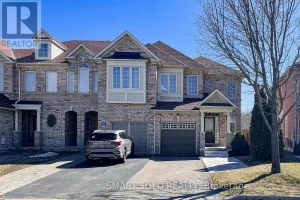
208 Cabernet Road
Refined End-Unit Townhome In Sought-After Thornhill Woods. Step Into This Bright And Meticulously Cared-For End-Unit Townhome Offering Well-Designed Living Space […]
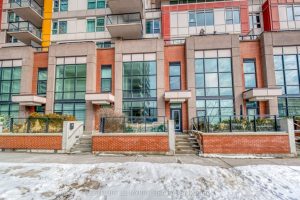
17 Town Centre Court
First Time on the Market! Discover a rare opportunity to own a meticulously maintained, original-owner loft in the vibrant heart […]
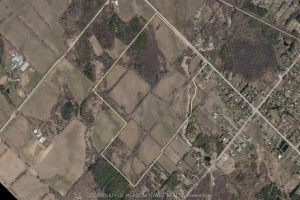
11080 First Line Nassagaweya N/a
Exceptional 115-Acre Parcel Bordering Moffat Town Limits Agricultural Opportunity with Long-Term Potential. An outstanding opportunity to acquire approximately 115.60 acres […]
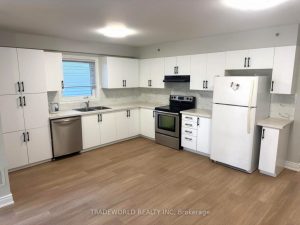
32 St Dunstan Drive
Property Is Being Sold Under Power Of Sale In “As Is Where Is” Condition Without Any Representation Or Warranty