408 – 115 Bonis Avenue
Description
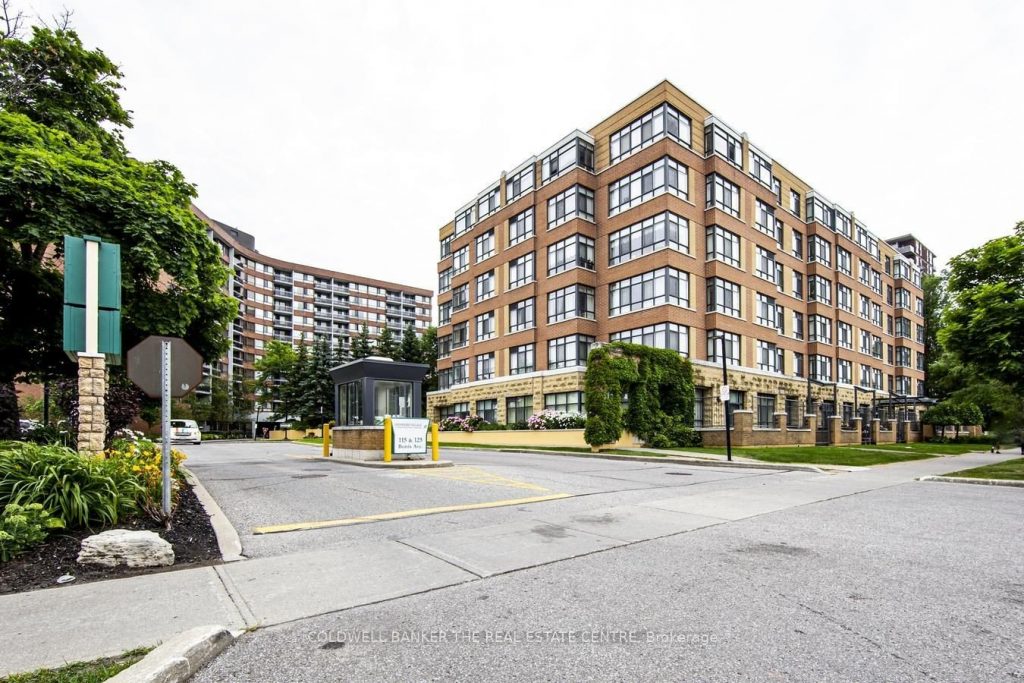
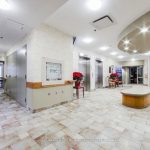
Embrace vibrant senior living in the sought after “Marigold Plus” Life Lease community (65+). This bright and spacious 1,018 sq ft suite features a large primary bedroom with ample room for full size furniture and a beautifully renovated 3 piece ensuite (January 2025 – never used) with walk in shower, grab bar, porcelain floors, new vanity, medicine cabinet, and pot lights, designed with accessibility in mind. The second bedroom offers a bright space with a large closet. A well maintained 4 piece main bathroom with raised toilet, large linen closet, and new flooring (September 2025) complete the layout. The suite has been freshly painted (September 2025) and includes a brand new Whirlpool stove with air fryer feature. Enjoy the convenience of an in suite laundry and storage room with stackable washer/dryer and standing freezer. Includes one underground parking space and one locker. Residents enjoy outstanding amenities including a library, indoor saltwater pool, café, meeting and recreation rooms, plus a full calendar of social activities, day trips, and worship services (see Sheppard Village Buyer’s Guide for details). Ideally located close to shopping, with easy access to Hwy 401 and everyday essentials. Owner-occupied community. Residency restricted to 65+.
Property Details
Rooms
Primary Bedroom
Bedroom 2
Kitchen
Living Room
Characteristics
Property
Inside
Building
Parking
Fees
Land
Sale History
| Date | Event | Price | MLS Number |
|---|---|---|---|
| Jan 20, 2026 | Listed | $425,000 | E12712126 |
Similar Properties
163 Military Road N
Affordable and ideal for a family just starting out, this well-maintained home offers a spacious living room warmed by a […]
51 Burt Avenue
Check out this fabulous 4 bedroom family home in one of Alliston’s most sought after neighbourhoods. This home is bright […]
200 Idlewild Private East
Welcome to this beautifully maintained end-unit townhouse in the heart of Barrhaven’s golf community, Stonebridge. offering the perfect blend of […]
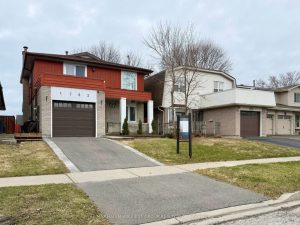
1762 Meadowview Avenue
Spacious and well maintained 4 Bedroom Detached home in Pickering’s sought after community of Amberlea! The Main Level is designed […]
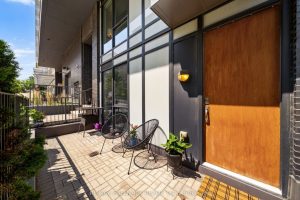
TH3 – 18 Rean Drive
Step into easy living with this spacious and beautifully appointed 2-bedroom, 2-bathroom townhome, with parking and two storage lockers(!), nestled […]
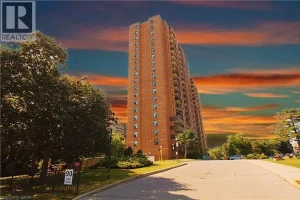
904 – 90 Ling Road
Professionally updated – 3 bedr 2 full baths – *End unit Condo Apt – close to shopping, schools and commute. […]