100 Southview Court
Description
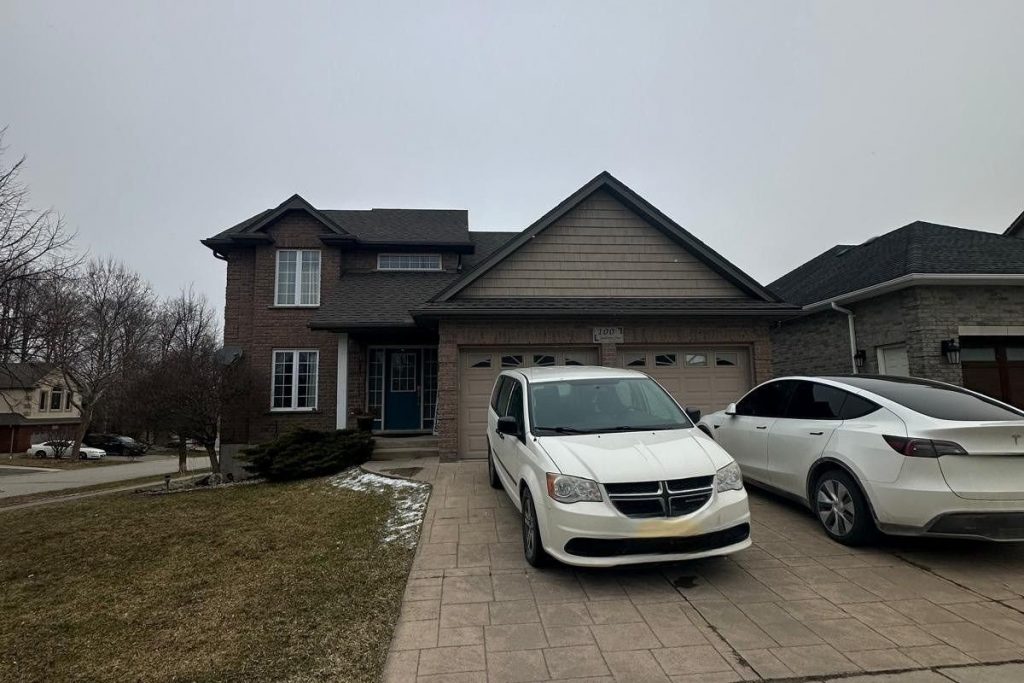
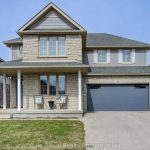
Welcome to this impeccably maintained detached home situated on a quiet cul-de-sac with a fully fenced yeard, and an oversized deck off the eat-in-kitchen and great room. Step inside to discover a thoughfully designed main floor featuring A gorgeous kitchen with ample cabinetry, a breakfast bar, walk-in pantry, built-in microwave and dishwasher. The adjacent dining room is accented with elegant columns and Rich Hickory hardwood floors, while stylish light fictures add a touch of sophistication thourghout. Convenient main floor laundry, A 2 piece bathroom, and indoor access to a true double car garage complete this level. Upstairs, the spacious master suite offers a walk-in closet and a private 4 piece ensuite. Tow additional generously sized bedrooms share a well appointed 4 piece bathrooms. Warm carpenting flows through the upper level, with ceramic flooring in the bathrooms. The fully finished basement adds exceptional living space with two bedrooms, a full bathroom, and a spacious entrance. Additional storage and a cold room provide ample organizational space.
Property Details
Rooms
Kitchen Main
Great Room Main
Den Main
Primary Bedroom Second
Bedroom 2 Second
Bedroom 3 Second
Recreation Basement
Den Basement
Characteristics
Property
Inside
Building
Suite
Parking
Fees
Land
Sale History
| Date | Event | Price | MLS Number |
|---|---|---|---|
| Mar 30, 2026 | Listed | $999,000 | X12936106 |
| Feb 6, 2017 | Sold | $410,000 | X10773453 |
| Oct 28, 2016 | Listed | $419,500 | X10773453 |
Similar Properties
102 – 48 Maple Avenue
Welcome to this brand new, never-lived-in main floor condo in the heart of Norwood, featuring the popular Iris Model. This […]
35 – 1890 Rymal Road E
Welcome to unit 35-1890 Rymal Rd E. This Crave model is 1830sq ft above grade with a finished basement. Main […]
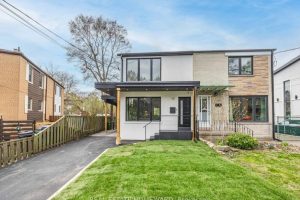
10 Juliana Court
!!!Priced To Sell!!! Sensational, Stunning & Spacious Open-Concept Home On A Wide Lot!This Beautifully Renovated Home Has Been Transformed From […]
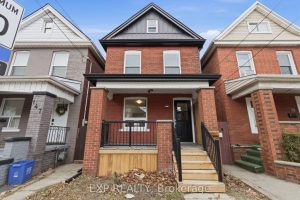
149 Lottridge Street
RemarksPublic Remarks: Welcome to 149 Lottridge Street, a fully renovated 2.5-storey charmer nestled in the heart of Hamilton’s highly walkable […]
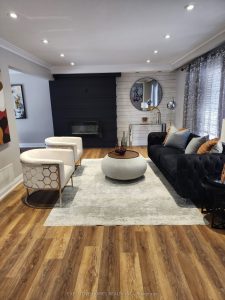
37 Marcella Street
Welcome to this spacious 4-bedroom, 5-washroom family home! Conveniently located close to shopping, schools, and public transit. The south-facing dining […]
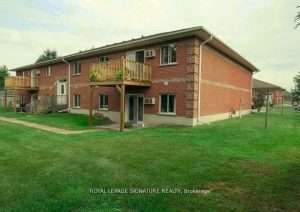
Building 2, – 300 Park Street
Attention Investors! This is an incredible opportunity yo own an investment property in a senior friendly community. Located near the […]