27 – 3079 Pharmacy Avenue
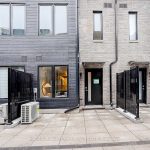
Description
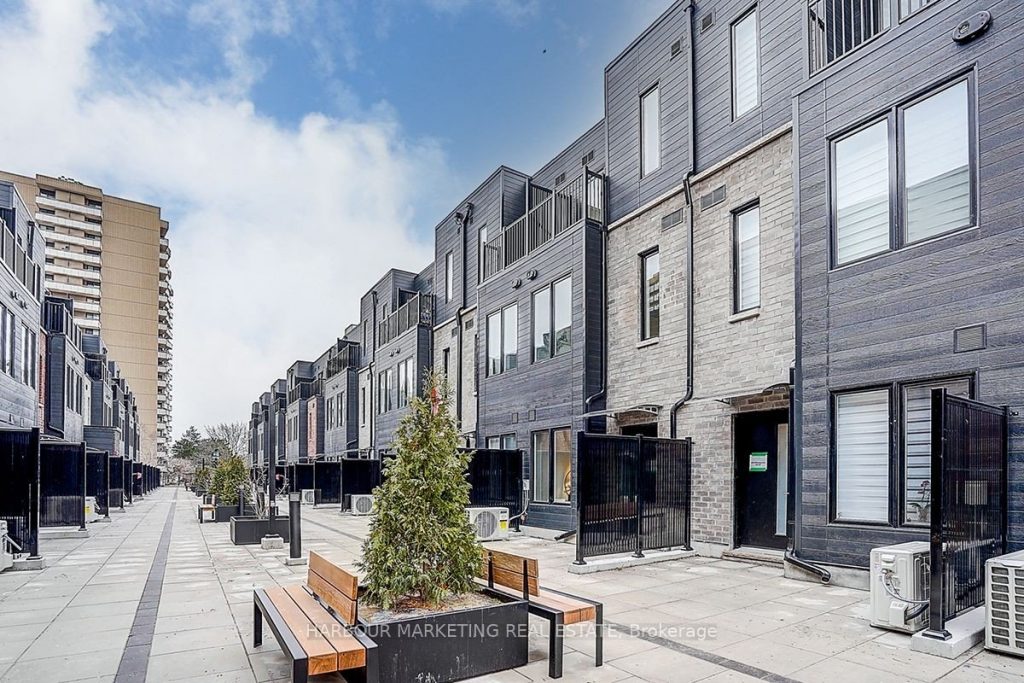
Huntingdale Towns offers a thoughtfully designed brand new 2-bedroom residence in the highly desirable L’Amoreaux community of Scarborough, where urban convenience meets serene green living. Nestled near Huntsmill Park and minutes from Fairview Mall, Bridlewood Mall, and the L’Amoreaux Sports Complex, residents enjoy a lifestyle rich in recreation, shopping, dining, and everyday amenities. Families benefit from proximity to well-regarded schools such as Seneca Hill Public School, Cherokee PS, Beverly Glen PS and L’Amoreaux Collegiate Institute, along with nearby libraries, community centres, and medical facilities. Commuters appreciate easy access to Highways 401 and 404, as well as TTC transit. The home itself features a bright, open-concept layout with modern laminate flooring, sleek quartz countertops, high-end stainless-steel appliances, and sliding glass doors that fill the space with natural light, leading to a spacious private balcony or terrace. Combining contemporary design, natural surroundings, and a vibrant neighbourhood, this 2-bed, townhome truly delivers refined, comfortable living in a connected and family-friendly community. Purchasers may qualify for the HST New home rebate, subject to meet the eligibility criteria.
Property Details
Rooms
Bedroom
Bedroom 2
Characteristics
Property
Inside
Building
Parking
Fees
Land
Sale History
| Date | Event | Price | MLS Number |
|---|---|---|---|
| Jan 19, 2026 | Listed | $799,000 | E12711000 |
Similar Properties
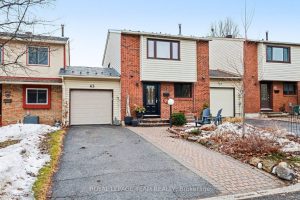
43 Whelan Drive
Lovingly maintained and updated townhome. This 3-bedroom, 1.5-bathroom townhome has been cherished across two generations since it was constructed and […]
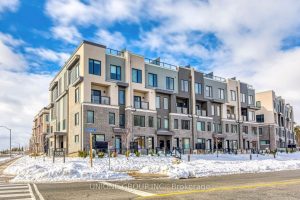
20 – 3538 Colonial Drive
Enjoy your own private rooftop patio with this rare upper-unit luxury townhouse. This 2 Bedrooms & 2.5 Washrooms Stacked Townhouse […]
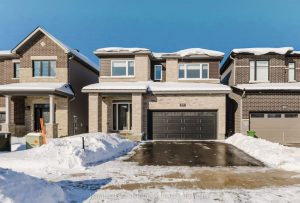
850 Cappamore Drive
OPEN HOUSE SUNDAY JAN 25 2-4PM. Welcome to 850 Cappamore Drive, on a PREMIUM 109FT DEEP LOT, this beautifully upgraded […]
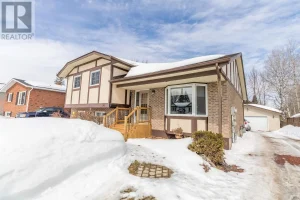
36 Amber Street
Be the first to view this charming east-end home, tucked into a quiet, family-friendly neighbourhood. Well maintained and thoughtfully designed, […]
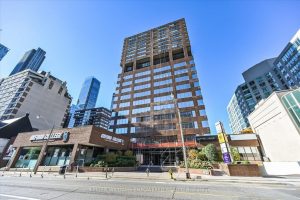
1612 – 914 Yonge Street
Experience Elevated Urban Living at Suite 1612. Located at the prestigious crossroads of Yorkville, Rosedale, and the Annex, this beautifully […]
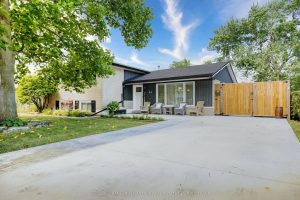
20 Karen Crescent
A brand new roof installed in December 2025, complete with a 25-year transferable warranty on both materials and workmanship, gives […]