38 Bonnie Brae Boulevard


Description
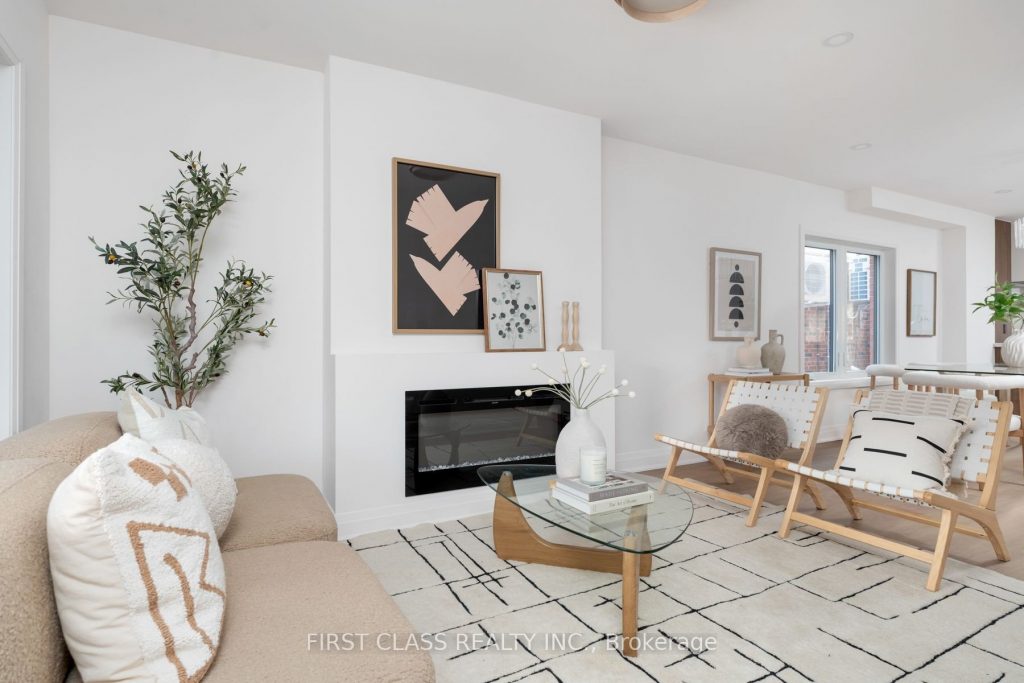
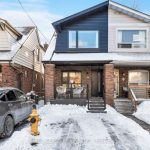
Fully renovated from the studs up with meticulous attention to detail, this home offers modern comfort and long-term peace of mind. All major systems have been comprehensively upgraded, including structure, insulation, plumbing, electrical, ductwork, and fully owned HVAC systems, with all work completed to code, city inspections passed, and ESA certification provided.The interior features wide-plank European white oak engineered hardwood flooring, custom closets, oak staircases, and a thoughtfully designed kitchen with quartz countertops, quality appliances, and ample storage. Bathrooms are finished with premium tile selections and practical storage solutions.Legal front pad parking, and private outdoor space with new fencing and deck.An unbeatable location just steps to transit, schools, and a short walk to Danforth Avenue, offering easy access to vibrant shops, dining, cafes, and everyday amenities.
Property Details
Rooms
Living Room
Dining Room
Kitchen
Bedroom
Bedroom 2
Bedroom 3
Recreation
Characteristics
Property
Inside
Building
Suite
Parking
Fees
Land
Sale History
| Date | Event | Price | MLS Number |
|---|---|---|---|
| Jan 20, 2026 | Listed | $1,199,000 | E12712612 |
| May 19, 2025 | Sold | $760,000 | E12132459 |
| May 8, 2025 | Listed | $799,900 | E12132459 |
Similar Properties
210 Gorham Road
Welcome to this meticulously maintained, move-in-ready bungalow in the heart of Ridgeway. Located on a 60 x 100 ft lot, […]
81 Mcguire Beach Road
A Serene Retreat on the Trent-Severn Waterway! Escape to nature with this charming 2-bedroom cottage tucked among mature trees on […]
1209 – 28 Avondale Avenue
Top Floor Living At Its Finest! Welcome to Unit 1209 at Flo Condos, a premier residence situated at one of […]
336 King Street
An Exceptional Opportunity In Prestigious Cooksville! Premium vacant lot in an exclusive enclave of luxury custom homes, providing the perfect […]
43 – 11 Harrisford Street
Welcome to this beautifully maintained 3-storey condo townhome in one of Hamilton’s most family-friendly cul-de-sac communities. Offering modern upgrades, functional […]
383 Parkside Drive
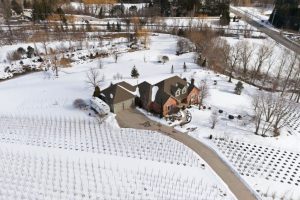
Rare opportunity to own an expansive 56.04 acre property in the heart of Waterdown offering exceptional versatility and long-term potential. […]